Bus
À moins de 500 m
Chargement des lignes…

Chambres
13 chambres
Salles de bain
12
Surface
527 m²
Parking
Oui
Jardin
Oui
Cave
Oui
Piscine
Oui
Consommation énergétique
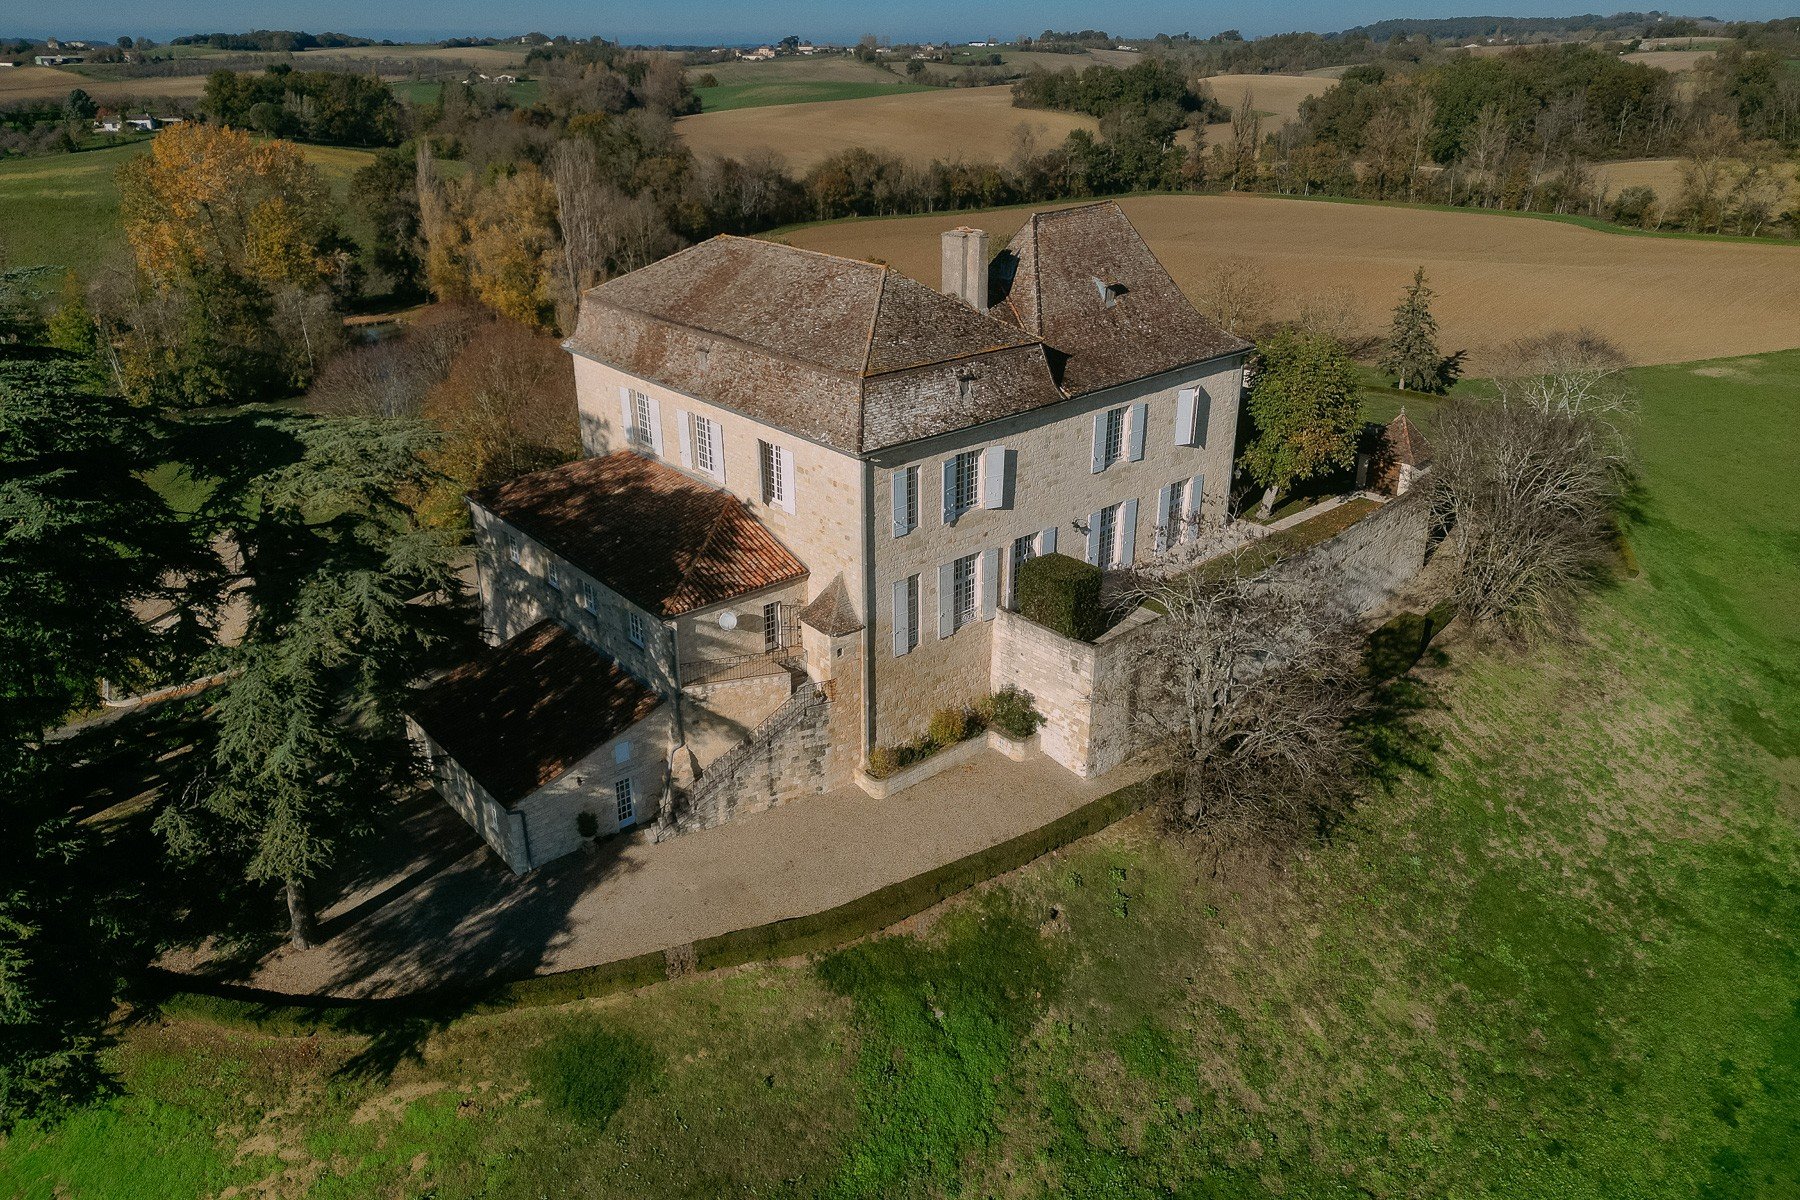
History Calling Approached by a treelined gated drive, this fascinating chateau is quietly tucked away in the rolling countryside, caught in a time wrap and only a few minutes from a village with shops and 18 kms from the thriving village of Miramont de Guyenne with its shops and services. The property offers a great number of bedrooms divided over several dwellings all offering a high amount of comfort throughout the whole year. Whether they will be used for family, friends, staff or for commercial purposes, everybody is welcome here to enjoy the great views from the upper pool or the guest pool gently tucked away on the north side overlooking the lake. The main chateau is based on a fortified building from the Middle Ages and traces of later centuries can be found back throughout. The large hallway with its impressive staircase is the main feature and once inside you will find large and spacious rooms as well as cosy winter rooms besides the 6 bedrooms each with its own bathroom. The largest guest house offers 3 spacious bedrooms and is linked to large reception rooms for entertaining. A 3-bedroom caretakers’ cottage is slightly set apart from it all. A cute 1-bedroom cottage offers more space if the suddenly all the family will be attending… All the buildings are in bright limestone structure and set in the middle of nearly 6.5ha. Main House Ground Floor Entrance Storeroom Dining room Cellar Living room Utility room Kitchen Sitting room/office Laundry WC 1 Shower room WC 2 First Floor 6 bedrooms 6 bathrooms Guest House 3 bedrooms Caretaker's House 3 bedrooms Little House 1 Bedroom Additionals Details 64455 m² of land Gas and oil central heatingSeptic tank Partly double-glazed windows Garage/workshop approx. 85 m² Barn | 135 m² 2 swimming pools Agency fees to be paid by the vendor All measurements and distances are approximate Fixtures and fittings. Only those items mentioned in these particulars are included in the sale The risks to which this property is exposed to can be found on
Source
Mamaison-immobilier
Publication
Publiée le 22/09/2026 sur Mamaison-immobilier
Vue pour la dernière fois
le 24/10/2026
Rapport en préparation
Consultation sécurisée des sources publiques.
Vie de quartier
À moins de 500 m
Chargement des lignes…
À moins de 500 m
Chargement des lignes…
À moins de 500 m
Chargement des lignes…
À moins de 1 km
Aucun lieu recensé dans ce périmètre.
À moins de 1 km
Aucun lieu recensé dans ce périmètre.
À moins de 1 km
Aucun lieu recensé dans ce périmètre.
À moins de 1 km
Aucun lieu recensé dans ce périmètre.
À moins de 1 km
Aucun lieu recensé dans ce périmètre.
À moins de 1 km
Aucun lieu recensé dans ce périmètre.
Aucun lieu recensé à moins de 1 km.