Bus
À moins de 500 m
Chargement des lignes…

Surface
230 m²
Parking
Oui
Jardin
Oui
Terrasse
Oui
Cave
Oui
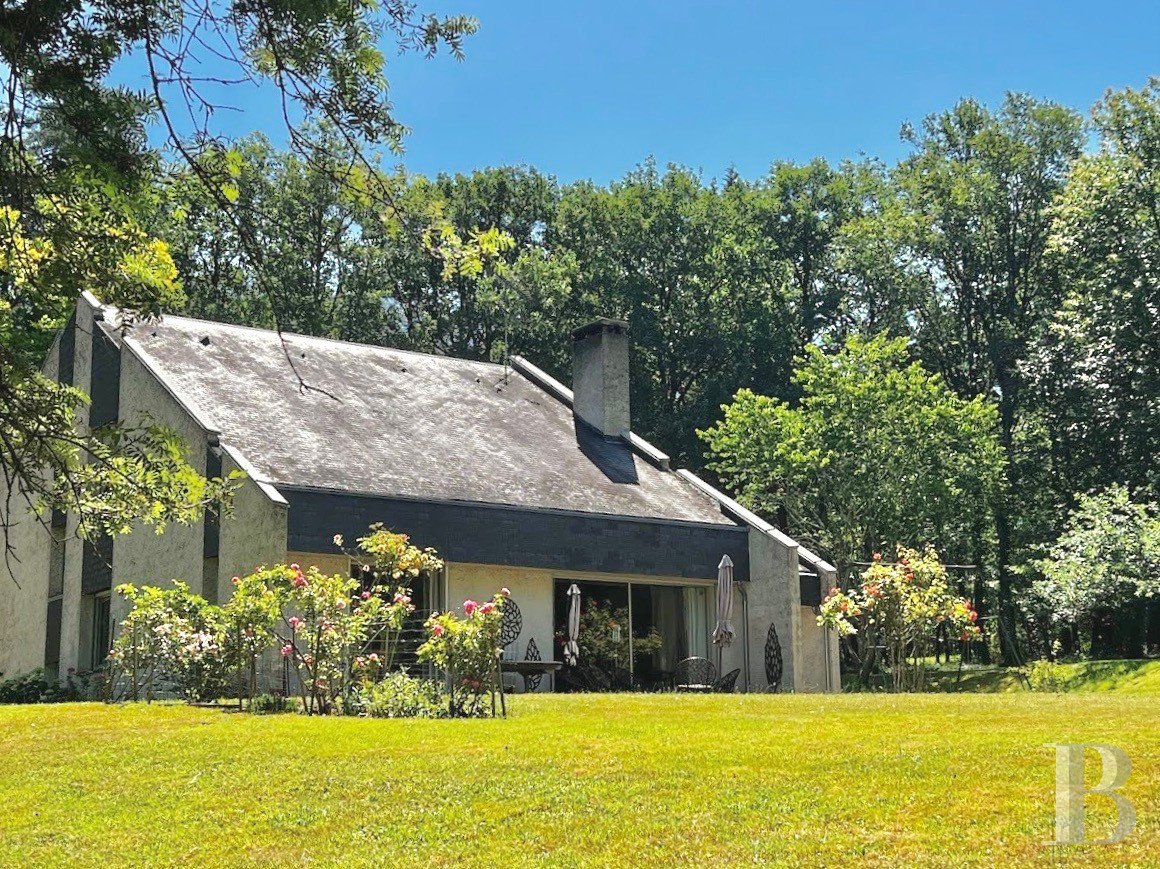
A country road leads to the property. A forest drive then takes you to the house. The edifice was built in 1977 for the current owner. It stands in the middle of a clearing. The dwelling looks across a small valley to a stream and meadow lower down. It faces east and west. It has a basement, a ground floor and a first floor. Its main entrance door is at the north-east corner, where a gravelled space is designed for vehicles to park in. The rooms inside are laid out around a central patio that forms an opening of natural light and, in summer, provides refreshing coolness. The elevations are coated with rendering. The roofing is made up of four asymmetrical slopes of slate tiles. In the basement, there is a garage, a workshop, a wine cellar and a pantry. In front of the reception rooms, there is a terrace that looks out at a grassy garden with shrubs. The whole estate covers more than 3.2 hectares of unbroken land. A stream runs through the grounds. Two little bridges stretch across this stream. The house The ground floor Beneath an overhang of the roof, an aluminium door leads into an entrance hall with a tiled floor. From here, a staircase leads up to the first floor and another flight of stairs takes you down to a lounge, a dining room and a kitchen. The reception rooms also have tiled floors. From the lounge, a door leads to a garden-level bedroom with a bathroom and lavatory. The floors are rug-carpeted. On either side, the entrance hall connects to an office, a cloakroom with a lavatory and a corridor connecting to two bedrooms and a tiled bathroom. One of the bedrooms has a rug-carpeted floor and the other has parquet flooring. Wallpaper adorns the walls. From the corridor, a second flight of stairs leads up to the first floor and down to a master bedroom and then to the basement. The first floor The flight of stairs leading up from the entrance hall takes you to a landing. This landing connects to a bedroom, a bathroom with a lavatory, a mezzanine reading room and a linen room. The floors are rug-carpeted, except in the bathroom, which has a tiled floor. A glazed wall that faces the patio bathes the lounge in natural light. The second flight of stairs leads up to a landing that connects to a bedroom, a shower room, a lavatory and a games room. Rugs or vinyl cover the floors. A large window that faces the patio bathes the games room in natural light. All the walls are painted or wallpapered. The basement The basement extends beneath much of the house and offers a 100m² floor area. It includes a garage in which two or three vehicles can be parked and a workshop with a technical installations space. On one side, a few steps lead to a door that takes you into a stone-vaulted wine cellar. Next, there is a pantry with a tap. Two flights of stairs lead up inside the home. One takes you to the kitchen and the other to the garden-level bedroom and then the first floor. The groundsAround the house, the land is grassy and dotted with rose bushes. There is a well on the grounds. On the west side, there is a terrace beside the reception rooms. Here you can sit at a table and enjoy the view. Beyond the stream, there is a meadow that covers around one hectare. The wooded part exceeds two hectares.
Source
Patrice-besse
Publication
Publiée le 29/09/2026 sur Patrice-besse
Vue pour la dernière fois
le 05/10/2026
Rapport en préparation
Consultation sécurisée des sources publiques.
Vie de quartier
À moins de 500 m
Chargement des lignes…
À moins de 500 m
Chargement des lignes…
À moins de 500 m
Chargement des lignes…
À moins de 1 km
Aucun lieu recensé dans ce périmètre.
À moins de 1 km
Aucun lieu recensé dans ce périmètre.
À moins de 1 km
Aucun lieu recensé dans ce périmètre.
À moins de 1 km
Aucun lieu recensé dans ce périmètre.
À moins de 1 km
Aucun lieu recensé dans ce périmètre.
À moins de 1 km
Aucun lieu recensé dans ce périmètre.
Aucun lieu recensé à moins de 1 km.