
0 en ligne
Chambres
2 chambres
Surface
123 m²
Ascenseur
Oui
Parking
Oui
Terrasse
Oui
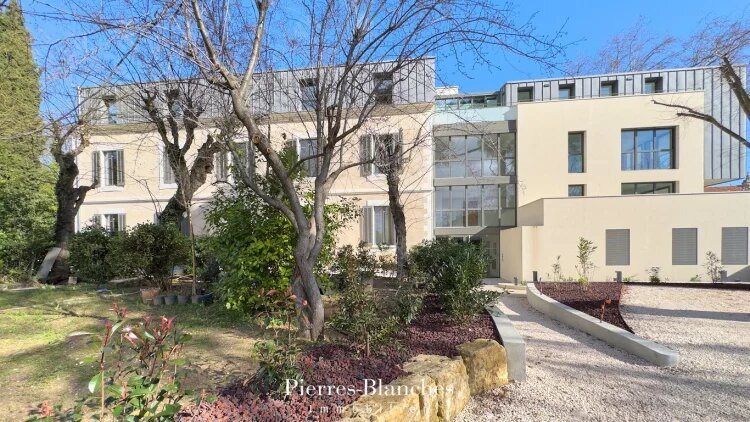
PIERRES-BLANCHES IMMOBILIER® Montpellier - PBI Crush Some addresses stand out not merely by chance, but because of the clarity of what they convey and the immediate emotion they evoke even before you step inside. It is in the heart of Montpellier’s Beaux-Arts district, where a rich history is evident at every turn, revealing, as the view unfolds, façades flanking artists’ studios, shaded squares and terraces whose lively atmosphere extends the city’s southern character, that this exceptional project is situated. It is here, in this setting that is both vibrant and intimate, that this rare property reveals itself, where time seems to have found its own rhythm, marked by discreet elegance and preserved authenticity. Tucked away from view, nestled within a wooded, listed park, a former mansion, characteristic of Montpellier’s architectural style, has been carefully restored and then harmoniously integrated with a contemporary extension of just three storeys. The complex forms a secluded retreat where heritage charm blends with resolutely modern lines. At the pinnacle of this architectural achievement, on the top floor, this new apartment of nearly 125 m² crowns the building, occupying a privileged commanding position synonymous with light and unobstructed views. From the moment you arrive, the tone is set: spaciousness, transparency and elegance combine to create a refined composition. The 14 m² entrance hall serves as a true reception area more than just a passageway, it acts as an architectural prelude, an invitation to discover what lies beyond. Bathed in natural light thanks to a panorama of floor-to-ceiling windows and an integrated skylight, it offers a perspective that is both airy and striking. The interplay of light and shadow shifts throughout the day, enhancing the materials and lending this space a warm atmosphere. The living room extends this sense of openness. Bathed in light, it unfolds its spaces with fluidity and forms a structural continuity with the kitchen, the combined area totalling 70 m². The clean lines complement the generous windows, bathed in a flood of light, allowing for a free-flowing layout. Behind this living area, the layout offers considerable flexibility, with the potential to create a third bedroom, allowing the space to be adapted to the needs of a family, a workspace or an additional suite. This flexibility reinforces the adaptable and enduring nature of this exceptional property. In the sleeping area, a few steps create a gentle and elegant transition to a more intimate space. Two bedrooms are situated here, each designed as a cosy retreat where the layout promotes privacy and where every element contributes to a sense of balance and serenity. A bathroom, with contemporary lines, completes this space with understated elegance. One of the major highlights of this apartment is undoubtedly the layout of its three terraces. These open-air living spaces, measuring 23 m², 17 m² and 10 m² respectively, extend the living areas and provide a constant sense of space. From these terraces, the view takes in the lush, wooded park surrounding the property, a listed area that forms a natural haven within the urban landscape. The movement of the century-old foliage filters the light and creates a peaceful atmosphere where natural acoustics replace the city’s hustle and bustle, offering remarkable tranquillity for such a central location. The Plus: Situated on the second floor of an intimate residence comprising just three storeys, this property offers the privilege of a single flat per landing. This rare layout, combined with three-sided exposure, ensures constant natural light. Three terraces. Technical comfort is second to none, with a lift, individual heat pump, ducted heating system and two indoor parking spaces. Added to this is the peace of mind of ten-year guarantees, reduced notary fees and management by a voluntary property manager. In the immediate vicinity of all amenities, completing this living environment of exceptional comfort. Our Opinion: Rhythmic Architecture® This apartment thus achieves a rare synthesis between the elegance of a restored residence, the precision of contemporary architecture and the privilege of a protected natural environment. An exclusive address for connoisseurs seeking a unique lifestyle, where the masterful use of light and the presence of greenery blend with the immediate urban surroundings. ‘An Authentic and Contemporary Vision of Luxury Property.’ Franck Ballester ® ANY INSPIRATION, MODIFICATION OR REPRODUCTION IS PROHIBITED - REGISTERED TRADEMARK File available on request Chrystèle Guigui +33 (0) RSAC Montpellier
Source
French-Property
Publié le
10 septembre 2026
Vue pour la dernière fois
il y a 3 heures
Rapport en préparation
Les sources publiques arrivent en direct.
0/10
sources reçues
0%