Bus
À moins de 500 m
Chargement des lignes…

Surface
81 m²
Parking
Oui
Jardin
Oui
Cave
Oui
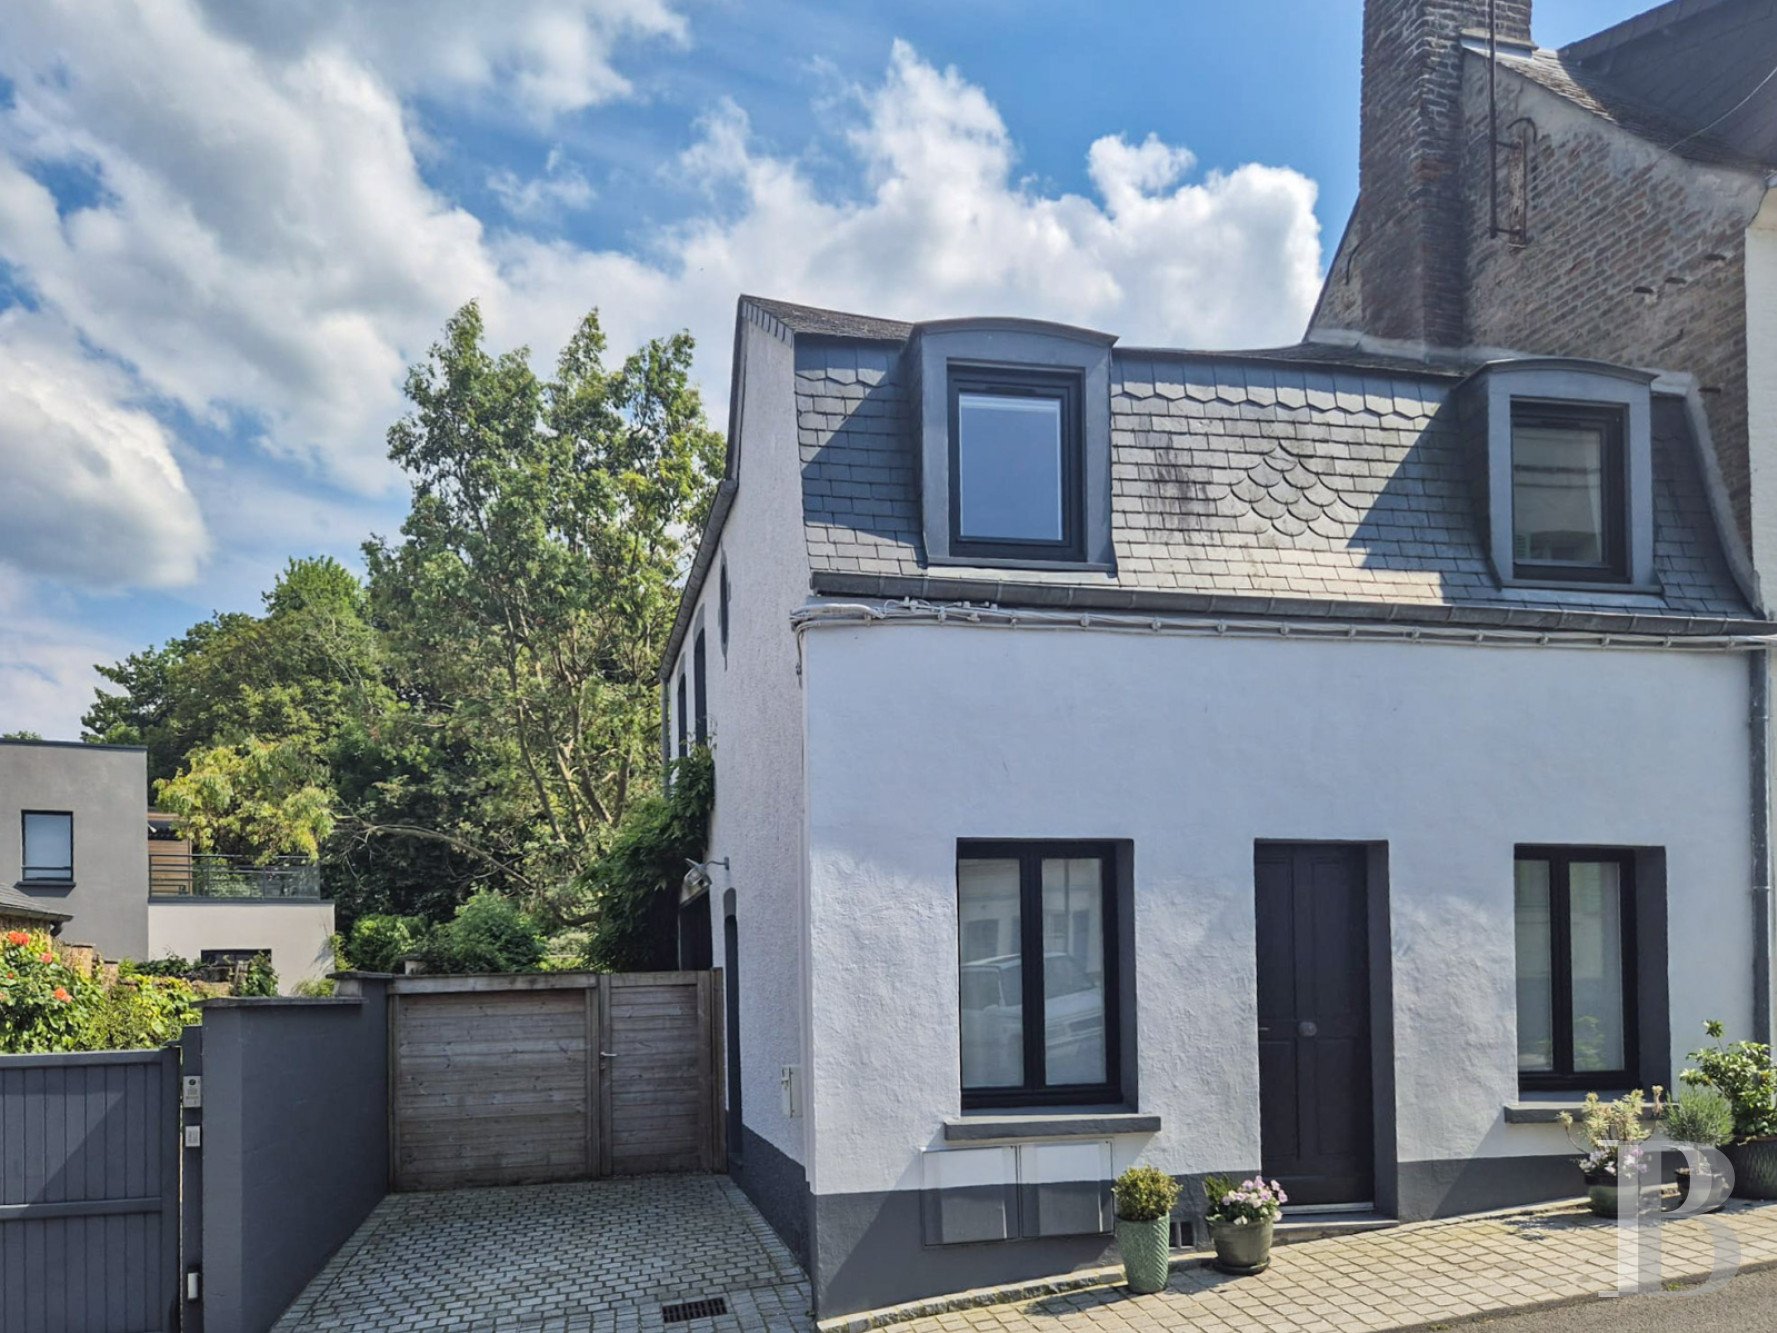
The house, sharing a common wall on one side with a neighbouring dwelling, is located on one of the two streets characteristic of the historical “Courtgain” neighbourhood and stands out thanks to its understated white roughcast façade, cadenced by the geometrical aspect of its windows and doors: two wide windows on the ground floor and two shed dormer windows on the first floor, painted black. Contrasting nicely with the house’s black-and-white façade are the street’s cobblestones, recently renovated, while, to the left of the cottage, a space reserved for vehicle parking provides access to an interior courtyard via a grey wooden fence. The Ground Floor With the dwelling’s original front door sealed off, the house is now accessible either via a side door or a dark wood fence, which opens onto the interior cobblestone courtyard, surrounded by ancient walls, with garden furniture and a large light-colour wooden table. A tall exposed brick wall, which probably dates from when the house was first built, creates a striking contrast with the tall white wall of the dwelling, festooned with wisteria, while a wide sliding glass doors ensures fluid circulation between the exterior and interior spaces. As for the ground floor, it includes a main room, bathed in abundant natural light and divided into two distinct sections – the “kitchen” and “living room” – thanks to an openwork partition made up of a vertical interplay of timber posts. With such striking details as white exposed ceiling beams accentuating the house’s honey-coloured hardwood floors, a wooden fireplace with floral motifs designed by the artist Siffritt, as well as an exposed stone wall in the kitchen, remodelled in a contemporary style, the house also contains a pellet stove near the large wooden table in the living room, which provides welcome heat during the winter months. Upstairs At the top of the stairs, worn down by time, a landing with an alcove provides access to three bedrooms, a shower room and a lavatory. With wide-plank natural hardwood floors, the main bedroom comes with an adjacent private bathroom, framed by two old doors, while all the rooms, some of which are topped with exposed beam ceilings, are bathed in abundant light thanks to their large-paned windows facing south. The Cellar Small in size and vaulted, it is accessible from a small staircase located under a trapdoor in the corner of the living room and makes it possible to store wine and the fuel for the pellet stove.
Source
Patrice-besse
Publication
Publiée le 20/10/2026 sur Patrice-besse
Vue pour la dernière fois
le 20/10/2026
Rapport en préparation
Consultation sécurisée des sources publiques.
Vie de quartier
À moins de 500 m
Chargement des lignes…
À moins de 500 m
Chargement des lignes…
À moins de 500 m
Chargement des lignes…
À moins de 1 km
Aucun lieu recensé dans ce périmètre.
À moins de 1 km
Aucun lieu recensé dans ce périmètre.
À moins de 1 km
Aucun lieu recensé dans ce périmètre.
À moins de 1 km
Aucun lieu recensé dans ce périmètre.
À moins de 1 km
Aucun lieu recensé dans ce périmètre.
À moins de 1 km
Aucun lieu recensé dans ce périmètre.
Aucun lieu recensé à moins de 1 km.