
0 en ligne
Chambres
7 chambres
Salles de bain
4
Surface
285 m²
Parking
Oui
Terrasse
Oui
Cave
Oui
Piscine
Oui
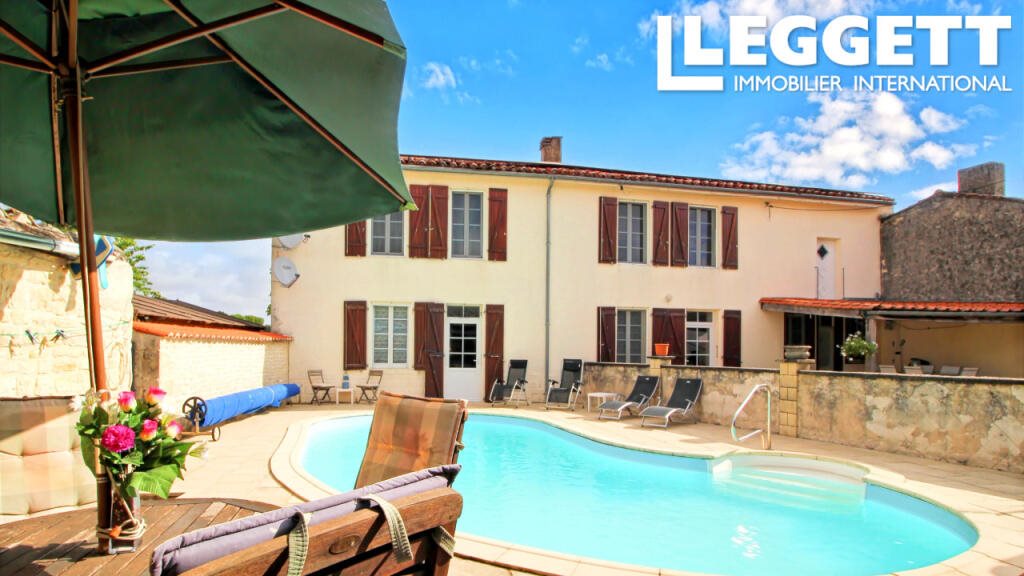
A38605PBE17 - Ground Floor:Kitchen (21 m²)Dining room (32.8 m²) with fireplaceLounge (40.8 m²) with fireplaceShower room (3.5 m²) with shower, sink, and WCOffice or downstairs bedroom (10.8 m²)Back kitchen (16 m²)Utility room (15.7 m²)First Floor:Two separate staircases leading to distinct sleeping areas:Landing (9.6 m²), Bedrooms 1 & 2 (12 m² each), Shower room with WC (5 m²)Second landing leading to 3 bedrooms (12.6 m², 9 m², 11.8 m²), Shower room (6.5 m²)Master bedroom (23.1 m²) with ensuite shower room (5 m²) and dressing roomAttic room for storageTechnical Features:Central heating via heat pump and gasSolar panelsDouble-glazed PVC windowsHeated swimming poolSeptic tank requires replacementOutbuildings:Stone porch (~30 m²) – ideal covered parking areaWorkshop (25 m²) – suitable for crafts, hobbies, or conversionPréau (25 m²) beside the pool – perfect for shaded outdoor diningPool pump house and outside WCWooden garden shed (12 m²)Garden:Courtyard garden and enclosed pool areaAdditional garden space to the side and rear of the propertyConclusion:This spacious family home offers generous living areas, multiple rooms, and practical features, making it suitable for a range of lifestyles.Whether you’re looking for a large family residence, a holiday home full of character, or a potential B&B project, this property adapts effortlessly to your plans.A must-see property full of charm and potential.BrochuresBrochure 1
Source
Rightmove
Publié le
25 juillet 2026
Vue pour la dernière fois
il y a 3 jours
Rapport en préparation
Les sources publiques arrivent en direct.
0/12
sources reçues
0%