
0 en ligne
Chambres
8 chambres
Salles de bain
4
Surface
400 m²
Parking
Oui
Terrasse
Oui
Piscine
Oui
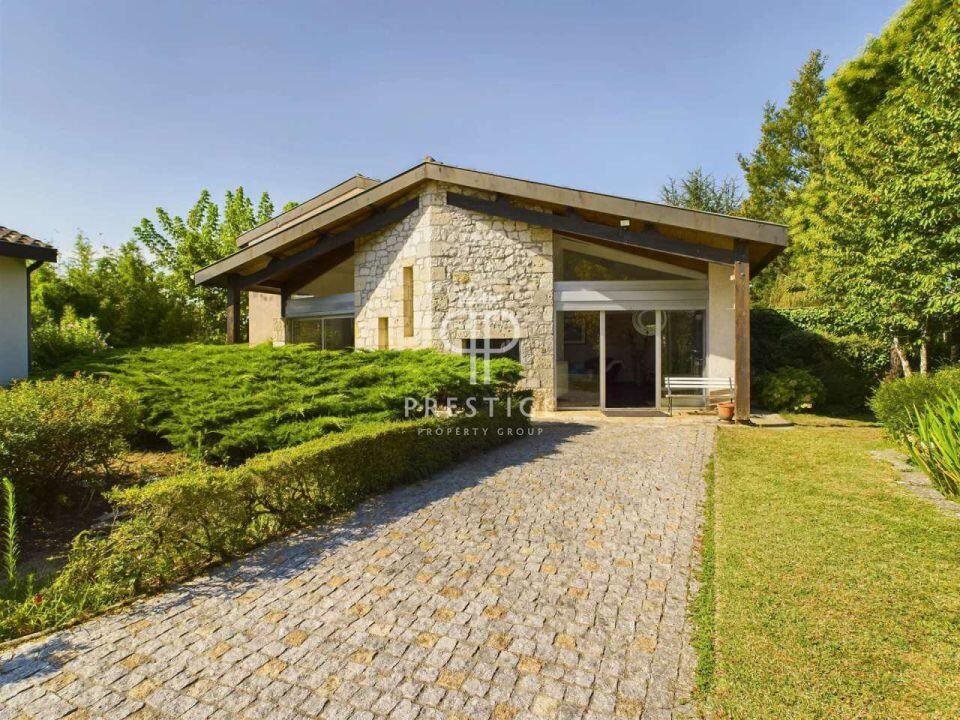
With a superb blend of stone and a contemporary design, this spacious, bright and airy architect-designed 8 bedroom house is ideally situated close to all amenities in Laroque Timbaut. There is also a guest house for use as rental accommodation or extra space for family and friends etc. The main house, which spans around 300m2, comprises of: bright entrance hall, living room, study, cosy area with 2 small living rooms, kitchen, utility room, spacious living room with a fireplace, dining room, master bedroom and a WC. 2 staircases lead naturally to the first floor: landing, shower room, WC, 3 bedrooms with built-in wardrobes, bedroom with a sitting area. Guest house, with private access and automatic gate, approximately 90m2: living/dining room, kitchen, WC and a bedroom with an en-suite shower room. First floor: landing, 2 bedrooms, shower room and a WC. Outside: terrace, utility room, 30m2 garage. Set in wooded, fully fenced grounds of 3,873m2, the house has a 30m2 garage for motor-homes and a second garage of 27m2. Attractive 10 x 5m swimming pool with decking and a pool house. Miscellaneous: double glazing, electric heating. Main house with central oil-fired boiler, ALU double glazing, automatic shutters. Each house has its own garage of approximately 30m2, automatic gate, also available: camper van garage, automatic gate. 2 entrances with automatic gates. Swimming pool with landscaped terraces, solar roller shutter.REFERENCE: 243932
Source
Rightmove
Publié le
30 août 2026
Vue pour la dernière fois
le 05/09/2026
Rapport en préparation
Les sources publiques arrivent en direct.
0/12
sources reçues
0%