
0 en ligne
Chambres
5 chambres
Surface
315 m²
Parking
Oui
Jardin
Oui
Cave
Oui
Piscine
Oui
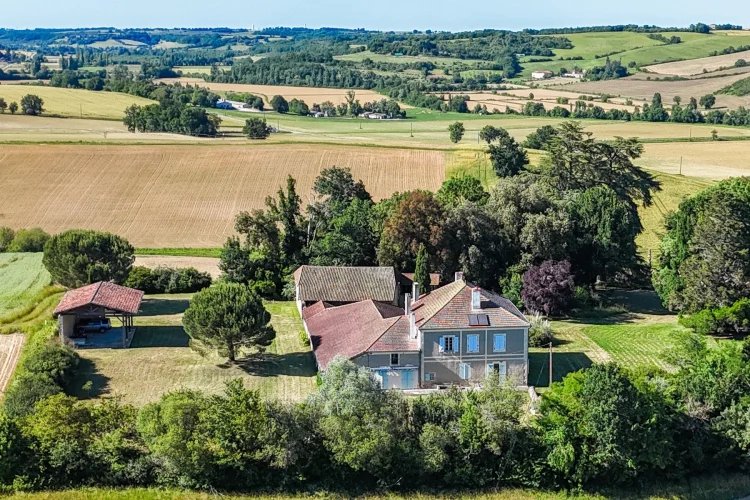
Approached by a rising, private driveway, this property will sell on its delightful, elevated position with no near neighbours. Built around 1800, the main house and outbuildings form a harmonious whole, surrounded by parkland with centenarian trees. The lofty and light accommodation has grand proportions, with high ceilings and triple windows in the main rooms. A walled and gated flower garden with ancient wisteria leads to the side entrance. With three large receptions plus guest suite on the ground floor and four bedrooms and family bathroom on the first floor, the property has been lived in as a permanent residence for 30 years. Several of the main rooms have been refurbished, while others remain dated, leaving potential to complete the refurbishment as well as a possible re-configuration of rooms along the south. There are unspoilt views on all sides with many delightful corners in the grounds and walks in the surrounding countryside. For everyday supplies it is an easy drive into the nearest town, which has a choice of cafés and restaurants. Ground floor Kitchen | 23 m² Gascon fireplace with woodburning stove Dining room | 27.5 m² with terra cotta tiles, 3 windows, Gascon fireplace Hall, 33 m² an impressive volume with exposed beams Sitting room | 24 m² renovated, with wall of oak library shelves, woodburning stove Utility room | 23.5 m² renovated, with oil-fired central heating unit. Door to barn Guest suite with access from rear of hall Living/kitchen | 26 m² with tiled floor, two French windows Bedroom 5 | 20 m² with marble fireplace and built-in cupboards Shower room | old fashioned Separate WC First floor A grand stair rises to a landing, 29 m², over the hall below Bedroom 1 | 31 m² renovated, with exposed beams, fireplace with plaster mouldings Bedroom 2 | 26.5 m² with plaster ceiling Bedroom 3 | 17 m² Bedroom 4 | 25 m² currently used as storeroom, with access to barn loft Family bathroom, renovated, with bath, shower & basin Separate WC Outbuildings Attached barn | approx. 250 m² an extensive space, for cars and storage, workshop extension Separate barn | approx. 175 m² former stables, now as woodstore, potential car port Summer barn | 96 m² set to the rear of the main buildings, with new roof and concrete floor, ideally positioned to complement a swimming pool or tennis court Additionals Details 1.9 hectares of relatively low maintenance parkland, which attracts visiting deer, with wild orchids in spring and carpets of cyclamens in autumn. A great feature of the property is the variety of mature trees, including oaks, cedars and parasol pines, The owners have catalogued a number of different walks directly from the property, through pastureland and neighbouring woods. Oil fired central heating Solar panels for hot water production Partly double-glazed windows Drainage | septic tank Agency fees to be paid by the vendor All measurements and distances are approximate Fixtures and fittings. Only those items mentioned in these particulars are included in the sale The risks to which this property is exposed to can be found on
Source
French-Property
Publié le
21 septembre 2026
Vue pour la dernière fois
il y a 9 heures
Rapport en préparation
Les sources publiques arrivent en direct.
0/10
sources reçues
0%