Bus
À moins de 500 m
Chargement des lignes…

Chambres
6 chambres
Salles de bain
6
Surface
428 m²
Terrasse
Oui
Piscine
Oui
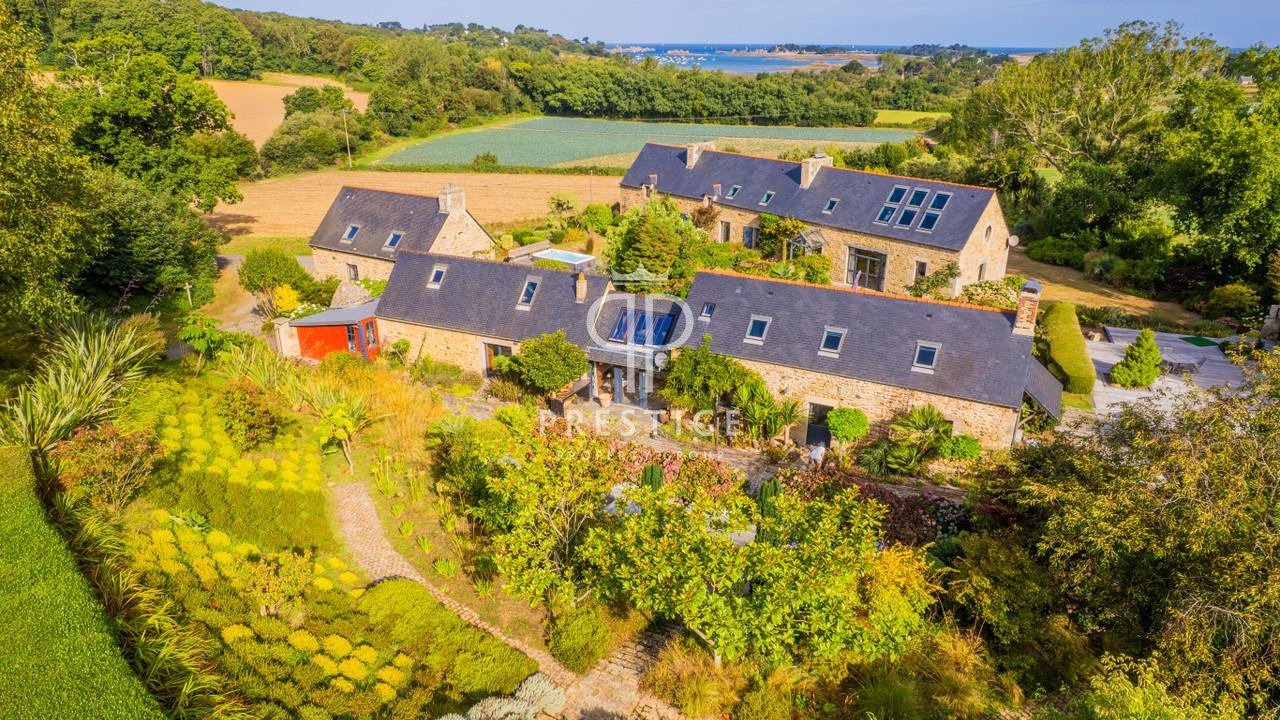
Exceptional luxurious estate of a main house and 3 guest houses, all nestling in 4.5 acres of glorious mature land with pool and gardens, while enjoying panoramic views from its discreet location near Penvenan. The main house, completely redesigned using the finest materials, offers around 260 m2 of living space. Generous volumes, through-lighting and a warm, contemporary feel: everything here invites you to relax. On the ground floor is an entrance hall with walk in wardrobe and guest WC, an elegant dining room, a living room with fireplace extending onto a vast panoramic terrace, an open-plan kitchen with adjoining terrace, and a master suite with private bathroom and shower room and private terrace. Upstairs is a bright bedroom with en suite bathroom, a vast study/library, a linen room and a spectacular attic bedroom with exposed roof timbers and 12 velux windows, offering exceptional views. Three guest houses, the art of entertaining in total freedom. Three completely renovated, detached houses extend the spirit of the property and offer the perfect setting for guests, families or hosts. Each offers a living room with fireplace or wood-burning stove, open-plan kitchen, comfortable bedrooms and refined bathrooms. Two of them are linked by a conservatory, a veritable winter garden set among ancient stonework. Top-of-the-range features designed for comfort and contemplation. Outdoor swimming spa, with views over the gardens, exotic wood terraces on each level of the grounds, renovated garage, workshop, greenhouse, old well, roof equipped with solar panels, careful exterior lighting, to prolong the magic of the garden at night. There is an orchard, meadow, stream, and hen house, for a healthy, self-sufficient and poetic lifestyle. Indoor and outdoor parking for several vehicles. A rare place, full of poetry and freedom. This confidential estate will appeal to those who love exceptional gardens, authenticity and seascapes. Whether you're looking for an exceptional second home, a family property with character, or to develop a hospitality or artistic project, this site offers a unique signature in Brittany. A unique property, to be experienced as a place of inspiration and escape. The approximate surface areas are as follows: Main House = Ground floor: Entrance hall 10m2 Cloakroom toilet 6 m2 Dining room living room with fireplace 56 m2 TV living room 14 m2 Kitchen 28 m2 Bedroom Walk in wardrobe Bathroom Shower room WC 40 m2. First floor: Staircase Bedroom with 12 velux windows ( 1.2m2 each ) : 33 m2 floor area Shower room WC 3 m2 Corridor 4 m2 Utility room 15 m2 Office Living room 31 m2 Corridor 7 m2 Landing 5 m2 WC Bedroom with bath and washbasin 22 m2 Staircase Guest house = Ground floor: Open plan kitchen dining room living room with fireplace 42 m2 WCs First floor: Landing 4 m2 Bedroom 20 m2 Shower room WC 7 m2 Guest house = Ground floor: Open plan kitchen dining room living room with wood burner 25 m2 Shower room WC 5 m2 First floor: Bedroom floor area 34 m2 Guest house = Ground floor: Open-plan kitchen dining room living room with fireplace 47 m2 First floor mezzanine: Bedroom floor area 28 m2 Shower room 3 m2 WC.
Source
Prestigeproperty
Publication
Publiée le 09/10/2026 sur Prestigeproperty
Vue pour la dernière fois
le 09/10/2026
Rapport en préparation
Consultation sécurisée des sources publiques.
Vie de quartier
À moins de 500 m
Chargement des lignes…
À moins de 500 m
Chargement des lignes…
À moins de 500 m
Chargement des lignes…
À moins de 1 km
Aucun lieu recensé dans ce périmètre.
À moins de 1 km
Aucun lieu recensé dans ce périmètre.
À moins de 1 km
Aucun lieu recensé dans ce périmètre.
À moins de 1 km
Aucun lieu recensé dans ce périmètre.
À moins de 1 km
Aucun lieu recensé dans ce périmètre.
À moins de 1 km
Aucun lieu recensé dans ce périmètre.
Aucun lieu recensé à moins de 1 km.