
0 en ligne
Chambres
6 chambres
Salles de bain
2
Surface
188 m²
Terrasse
Oui
Cave
Oui
Piscine
Oui
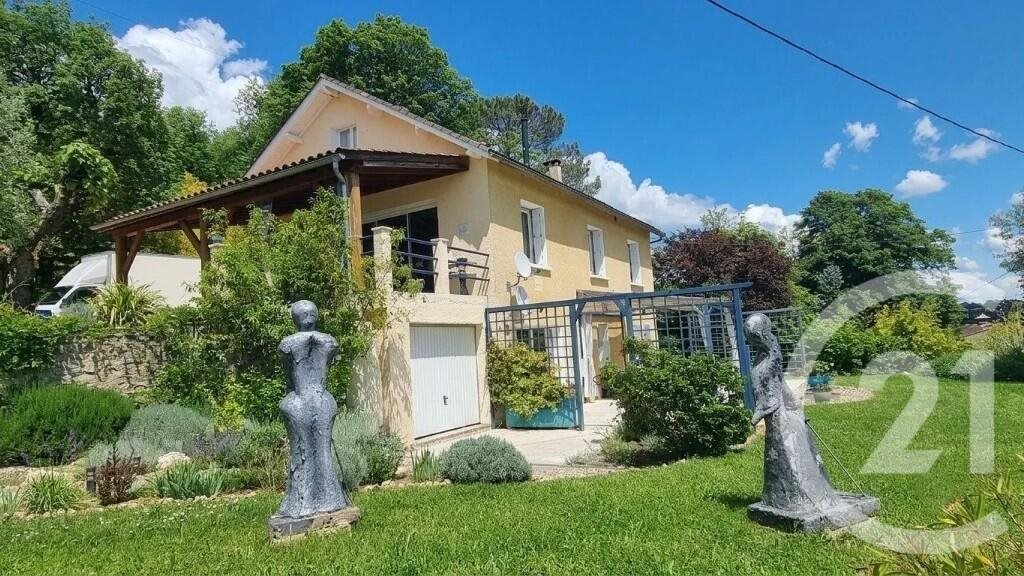
This large property, set over 3 floors, has been tastefully and thoughtfully renovated in 2019 to offer both a large, light and airy 4 bedroomed house and a good sized 2 bedroomed apartment with independent access. The main house is accessed with direct ground floor access into the kitchen, which is well equipped and has a central island. Open onto the dining area of the main living room, is benefits from light from both sides of the house. The main living room runs along the south side, with the windows offering good natural height and far reaching views over the countryside. The dining room area also links to an outside covered terrace, giving easy inside/ outside living/ dining and enjoying the same views to the south and west. 2 bedrooms on this floor sharing a large bathroom with walk in shower. On the upper floor a large landing area provides space for an office area or library area, with 2 good sized double bedrooms, with large wardrobes. The apartment below has a large living/ dining/ kitchen, again decorated tastefully with a very functional, quality kitchen. Behind is a double bedroom area, a separate bedroom and a generous shower room with toilet. The apartment has been let very successfully over recent years and has generated a decent income, with the opportunity to build this. The flexibility with the house is that either of the two or both could be easily let. The large garden is mostly in front of the property, gently sloping towards the views, which are a real feature for this house. A garage provides useful storage and a separate shed gives another 8m sq for practicality. The garden can be further improved and a swimming pool would be the next natural addition. The land has the possibility of being developed further, with construction possible at the lower end of the garden. The roof has several solar panels, reducing the energy consumption of the property and there is a rainwater recovery tank. Maison principale (103,2 m2) Séjour (32,3 m2) Cuisine (16,9 m2) Chambre (9,8 m2) Chambre (10,5 m2) Salle d'eau (6,1 m2) WC (2,1 m2) Palier (8,7 m2) Chambre mansardée avec placard (8,5 m2) Chambre mansardée avec placard (8,5 m2) Appartement indépendant T3 (83,7 m2) Cuisine / salle à manger / salon (65,5 m2) Suite parentale (15,9 m2) WC (2,3 m2) Terrasse couverte (20 m2) Garage (20 m2) Cabanon (8 m2) Please ask if you wish our currency broker partner to help you get the most for each pound sterling. Century 21 Patrimoine 24 are situated in Avenue Simon Veil (facing the Leclerc Hypermarché), Sarlat la Caneda. Century21 Lantoine Olivry Associés ALSO NOW IN GOURDON! Our area of coverage extends north, south, east and west of Sarlat and includes the most interesting section of the river Dordogne. We will delighted to respond to any questions that you might have about this or any other of our properties for sale, or indeed talk about your project. The price shown is inclusive of any agency fees. Notaires fees would be on top of this and are typically between 7 and 8%. Please email or call, one of our English-speaking advisors will be delighted to answer your questions and talk about your project in more detail. We look forward to hearing from you.
Source
Rightmove
Publié le
6 août 2026
Vue pour la dernière fois
le 27/08/2026
Rapport en préparation
Les sources publiques arrivent en direct.
0/12
sources reçues
0%