
0 en ligne
Pièces
6 pièces
Chambres
4 chambres
Salles de bain
2
Surface
177 m²
Ascenseur
Oui
Parking
Oui
Jardin
Oui
Terrasse
Oui
Balcon
Oui
Cave
Oui
Consommation énergétique
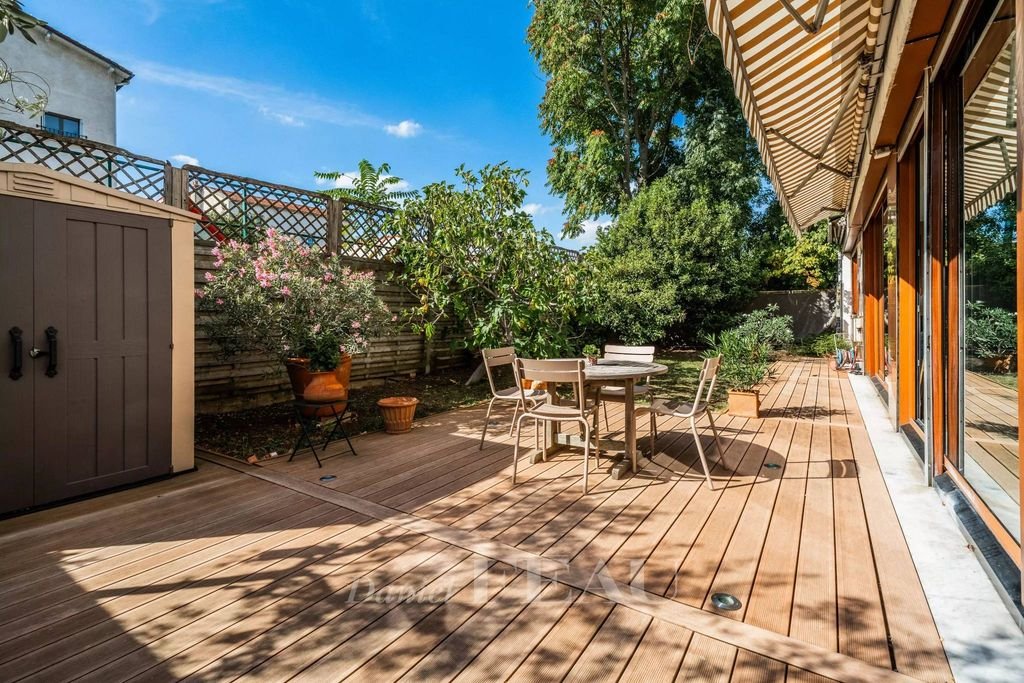
Rue Anna Jacquin, Parchamp neighbourhood, in the immediate vicinity of the shops, the schools and the transport networks. This duplex apartment opening onto a peaceful south-west facing 108.70 sqm garden benefiting from no facing neighbours is in a relatively recent co-ownership with a caretaker. Benefiting from an excellent floor plan and featuring 2.80 metre high ceilings, it includes a 58 sqm double living/reception room, a kitchen with dining facilities (open-plan would be possible), and a master suite with a bathroom, a dressing room and a wc. All open onto the garden. Upstairs a 40 sqm landing with a study area/TV lounge leads to two spacious bedrooms with fitted storage space, a shower room, a wc and a large utility room. This floor opens onto a terrace and a fully south-facing continuous balcony. A 4th bedroom and a 3rd shower room would be possible. With a cellar. A double parking space and an 11 sqm maid’s bedroom may be acquired at extra cost. État des risques et pollution: réalisé)
Source
Luxury estate
Publié le
2 octobre 2026
Vue pour la dernière fois
il y a 21 heures
Rapport en préparation
Les sources publiques arrivent en direct.
0/12
sources reçues
0%