Bus
À moins de 500 m
Chargement des lignes…

Pièces
7 pièces
Chambres
4 chambres
Salles de bain
2
Surface
350 m²
Jardin
Oui
Terrasse
Oui
Cave
Oui
Piscine
Oui
Consommation énergétique
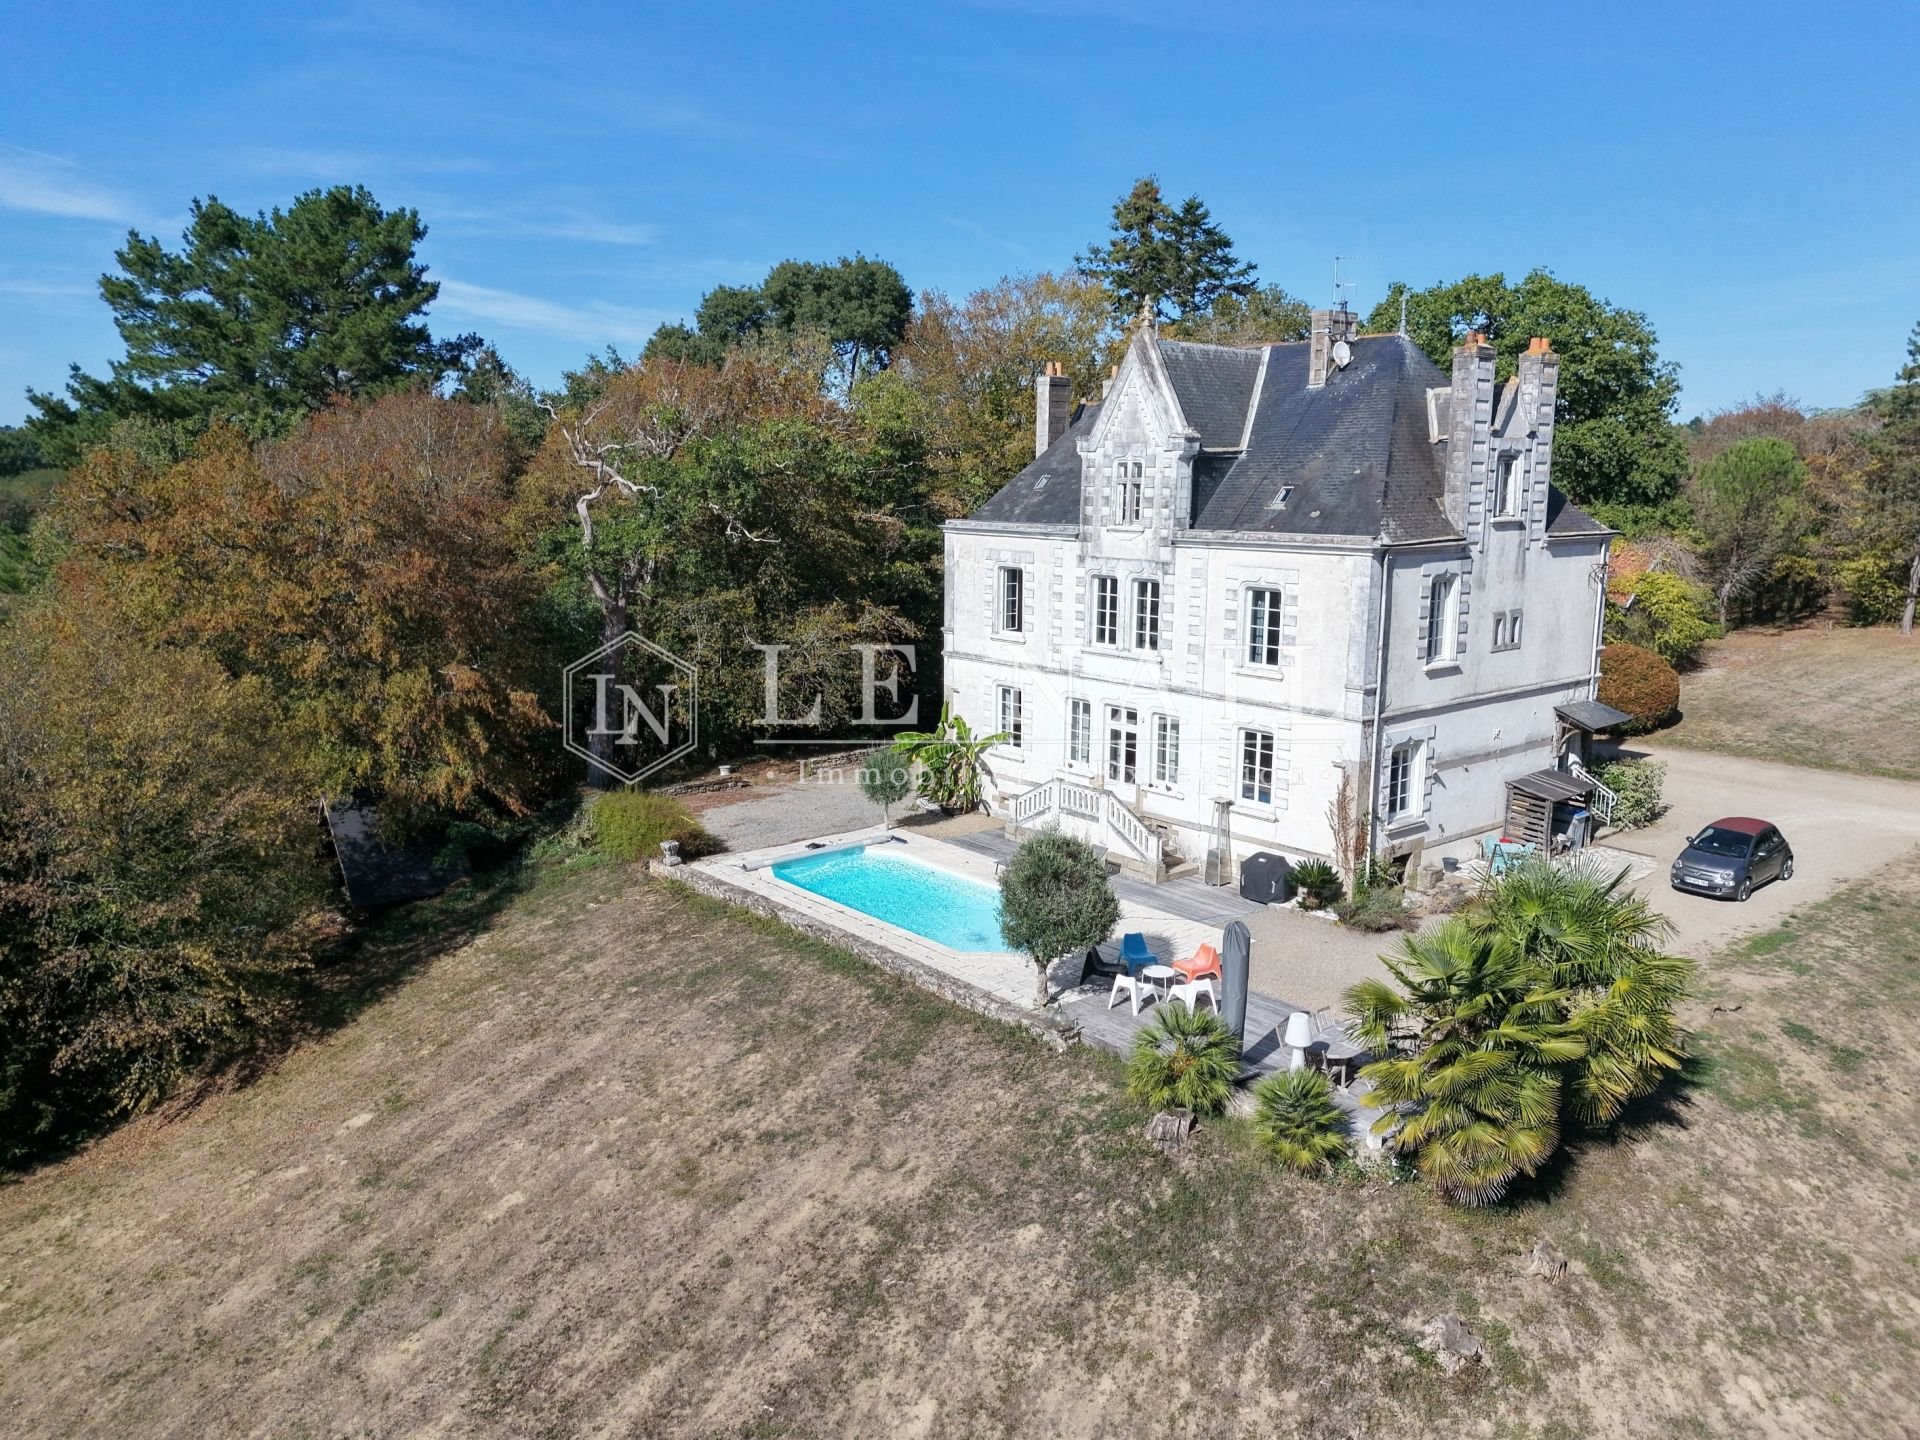
Ref 4985: Charming chateau for sale in Loire-Atlantique with woods, meadows, and a pond. The property is located west of Nantes in a municipality that is one of the largest in the metropolitan area. It consists overwhelmingly of natural and agricultural areas. Its rolling hills and the tranquility of its woods and meadows make you forget how close the city is. The cultural and commercial life here is particularly vibrant, featuring all major retail stores, restaurants, a farmers’ market, a theater, a media library, a music school, a swimming pool, sports complexes, and more. Residents also have access to all the services of the metropolitan area: schools, a university, shopping centers, hospitals, a TGV station, an international airport, and more. The property is in a quiet location. It is set in a peaceful, semi-rural setting, surrounded by woods and meadows. The nearest neighbors are more than 50 meters from the château, which has no direct line of sight to any other buildings. Tranquility reigns here, free from any disturbances. A small country road leads to the entrance of the property. A gate set between walls opens onto a gravel drive of about a hundred metres, gently sloping down towards the chateau. It reveals a rolling, wooded estate with, in a commanding position, a charming chateau with neo-Gothic architectural details. Built in 1850, it features pale facades with stone-framed windows, topped by a high four-sided slate roof. The north-east facade has a central double door, surmounted by a mullioned window and a tall triangular dormer. The south-west facade, symmetrical, overlooks the swimming pool, reached by a double-flight staircase, and looks out over the park. The chateau offers approximately 350 sqm of living space. On the ground floor, the hall leads straight ahead to the grand drawing room, to the left to the kitchen, and to the right to the foot of the stone staircase and a corridor. The drawing room is very bright thanks to three glazed doors opening south onto the park. With its fine ceiling height, it has retained its beautiful decorative features: black marble fireplace, herringbone parquet, mouldings, ceiling rose and panelling. A door with a pediment opens on the left into the dining room, lit by one window facing east over the woods and another facing south over the park. The open-plan contemporary kitchen is fully fitted its parquet floor is set with cement tile inserts. A door opens to the east and two windows to the north. The parquet, the light-coloured paintwork and the five openings make the whole space wonderfully bright, while a wood-burning insert adds warmth and conviviality. A second sitting room, to the south-west, has a contemporary metal fireplace and could also be turned into a bedroom. Next to it, a laundry room could become a bathroom. A WC completes this floor. On the first floor, a curved stone staircase leads to a landing serving four bedrooms, two recent bathrooms, a dressing area and a WC. On the second floor, a vast partly converted attic, currently divided into four rooms, offers potential of more than 100 sqm. The chateau also has a partial cellar. OUTBUILDINGS The property includes: A/ An old building used as a garage, workshop and storage B/ Several small buildings C/ A small chapel. LAND The chateau park covers nearly 14.83 acres. It is made up of meadows and woods sloping down to a valley with a large pond. The chateau stands at its centre. In front of it, a terrace and its swimming pool overlook the surrounding countryside, perfect for summer evenings with friends. Facing the woods and the countryside, the property is shielded by trees from any overlooking. Cabinet LE NAIL – Loire-Atlantique and Vendée - Mr Pierre-Yves ROUILLON : +33 (0)2. Pierre-Yves ROUILLON, Individual company, registered in the Special Register of Commercial Agents, under the number 397 916 867. We invite you to visit our website Cabinet Le Nail to browse our latest listings or learn more about this property. Information on the risks to which this property is exposed is available at:
Source
Cabinetlenail
Publication
Publiée le 03/11/2026 sur Cabinetlenail
Vue pour la dernière fois
il y a 9 heures
Rapport en préparation
Consultation sécurisée des sources publiques.
Vie de quartier
À moins de 500 m
Chargement des lignes…
À moins de 500 m
Chargement des lignes…
À moins de 500 m
Chargement des lignes…
À moins de 1 km
Aucun lieu recensé dans ce périmètre.
À moins de 1 km
Aucun lieu recensé dans ce périmètre.
À moins de 1 km
Aucun lieu recensé dans ce périmètre.
À moins de 1 km
Aucun lieu recensé dans ce périmètre.
À moins de 1 km
Aucun lieu recensé dans ce périmètre.
À moins de 1 km
Aucun lieu recensé dans ce périmètre.
Aucun lieu recensé à moins de 1 km.