Bus
À moins de 500 m
Chargement des lignes…

Chambres
7 chambres
Salles de bain
6
Surface
762 m²
Ascenseur
Oui
Parking
Oui
Terrasse
Oui
Cave
Oui
Piscine
Oui
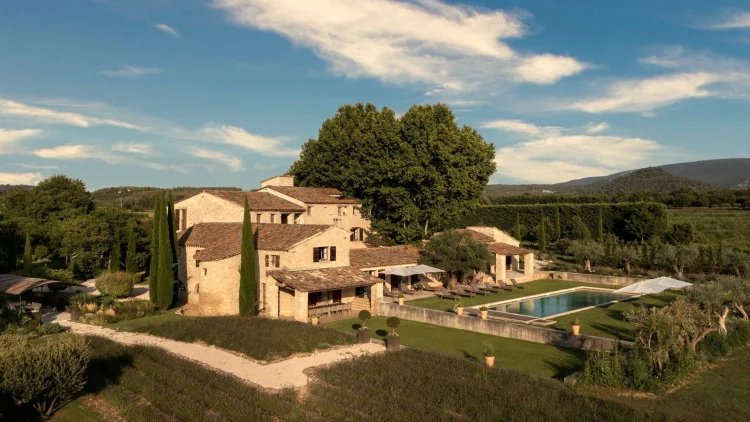
AN EXCEPTIONAL BASTIDE IN MENERBES IN THE HEART OF THE LUBERON’S "GOLDEN TRIANGLE" Timeless elegance meets the Provençal art of living Centered around a magnificent, fully restored 18th-century bastide , this residence features elegant reception areas, six suites, a wellness area, and spacious living areas that open onto the outdoors. Set amidst 7.65 hectares of meticulously maintained gardens and landscaped grounds, the estate also includes a caretaker’s cottage, a swimming pool, a pool house, an olive grove, and numerous terraces designed for relaxation and entertaining. THE ESTATE Historic Provençal estate (18th century) Fully restored in 2008 Location: Ménerbes – Luberon – Provence Land: 7.65 hectares RESIDENCES Total living area: approx. 762 m² Main residence: approx. 708 m² Caretaker’s cottage: approx. 54 m² FEATURES Bedrooms: 7 Bathrooms: 6 Wellness area: Hammam and balneotherapy bath Elevator Swimming pool: 18 x 6 m Landscaped gardens and terraces Triple garage and private parking Olive grove (approx. 1,000 olive trees) Private, secure estate ESTATE LAYOUT Nestled within 7.5 hectares of meticulously landscaped parkland and gardens, the Bastide embodies the timeless charm and elegance of a grand Provençal estate. The property comprises a remarkable 708 m² bastide and an independent 54 m² apartment—currently used as a caretaker’s cottage—offering a total living area of approximately 762 m². Expansive reception areas, six suites, a wellness area, and generous living spaces unfold harmoniously across three levels, all served by an elevator. Surrounded by centuries-old trees, landscaped gardens, and shaded terraces, the property also features an 18 x 6-meter swimming pool, a pool house, and superb outdoor areas dedicated to relaxation and entertaining—embodying the gentle Provençal lifestyle. LOCATION An exceptional setting Situated between Ménerbes and Oppède, in the heart of the Luberon Regional Natural Park, La Bastide enjoys an exceptional setting amidst vineyards, olive groves, and iconic Provençal villages. A rare property that combines authenticity and tranquility with proximity to the region's finest destinations. Destination Travel time Ménerbes 5 min Coustellet 7 min L’Isle-sur-la-Sorgue 20 min Avignon TGV Station 50 min Aix-en-Provence TGV Station 1 hour Marseille-Provence Airport 1 hour Nice Côte d’Azur Airport 2 hour 30 min Cassis (seaside) 1 hour 40 min ART OF LIVING At La Bastide, life unfolds to the rhythm of Provence. Provençal markets in Ménerbes, Coustellet, or L’Isle-sur-la-Sorgue lunches in the soothing shade of centuries-old plane trees renowned wine estates, celebrated restaurants, and iconic hilltop villages—everything is within easy reach. From the vineyards and lavender fields of the Luberon to the cultural riches of Avignon and Aix-en-Provence, the region offers an exceptional lifestyle in every season. A place where authenticity, elegance, and the gentle Provençal way of life blend effortlessly. THE BASTIDE Magnificently restored, this 18th-century bastide offers approximately 708 m² of living space spread across three levels. Spacious reception areas, six suites, a wellness area, and high-end amenities blend harmoniously, respecting the property's authentic Provençal character. Designed for both family life and entertaining, the Bastide combines generous proportions, privacy, and comfort, all while preserving the character and soul of this historic residence. GROUND FLOOR A spacious living room with a fireplace, opening onto the gardens. An elegant dining room with direct access to the covered terrace. A character-filled vaulted kitchen, complemented by a back kitchen and a traditional wine cellar. An independent room suitable for use as a guest bedroom, office, or workspace. A wellness area featuring a hammam and a balneotherapy bath. Two guest toilets, a laundry room, storage areas, and direct access to the double garage. FIRST FLOOR Four spacious suites, each with a private bathroom. A pleasant family/TV room. An office area and generous circulation spaces. SECOND FLOOR Two additional spacious suites, each with its own bathroom. Storage areas and technical rooms complete this floor. OUTDOOR LIVING At La Bastide, the art of living extends naturally outdoors through a series of terraces and entertaining areas designed for both relaxation and social gatherings. Adjoining the dining room, a covered terrace provides the perfect setting for long summer lunches, while a delightful lounge terrace opening onto the gardens invites peace and contemplation. The outdoor areas also feature a shaded summer dining space beneath a traditional trellis, a pétanque court, and several intimate outdoor seating areas harmoniously distributed across the estate. SWIMMING POOL & POOL HOUSE The true highlight of the outdoor areas, the heated 18 x 6-meter swimming pool blends harmoniously into the heart of the gardens. Surrounded by shaded terraces and offering complete privacy, it provides an exceptional setting with magnificent views of the surrounding Provençal countryside. GARDENS & ESTATE Set amidst 7.65 hectares of meticulously landscaped parkland and gardens, La Bastide is surrounded by centuries-old trees, flower-filled gardens, and an olive grove comprising approximately 1,000 trees. A charming inner courtyard, elegant terraces, and numerous landscaped outdoor areas create an exceptional setting—perfect for relaxation, entertaining, and embracing the Provençal art of living. A rare blend of natural beauty, privacy, and timeless elegance. INDEPENDENT APARTMENT & ESTATE OUTBUILDINGS An independent apartment of approximately 54 m², featuring private access and a pleasant outdoor area. The apartment comprises a living room with an open-plan kitchen and dining area, a bedroom, a bathroom, and a separate toilet. Versatile and comfortable, it can accommodate staff or guests, or serve as independent living quarters. The estate also features enclosed garages, ample parking space, and all the technical facilities required for the operation and maintenance of the buildings, gardens, and swimming pool.
Source
Frenchcharacterhomes
Publication
Publiée le 20/10/2026 sur Frenchcharacterhomes
Vue pour la dernière fois
le 20/10/2026
Rapport en préparation
Consultation sécurisée des sources publiques.
Vie de quartier
À moins de 500 m
Chargement des lignes…
À moins de 500 m
Chargement des lignes…
À moins de 500 m
Chargement des lignes…
À moins de 1 km
Aucun lieu recensé dans ce périmètre.
À moins de 1 km
Aucun lieu recensé dans ce périmètre.
À moins de 1 km
Aucun lieu recensé dans ce périmètre.
À moins de 1 km
Aucun lieu recensé dans ce périmètre.
À moins de 1 km
Aucun lieu recensé dans ce périmètre.
À moins de 1 km
Aucun lieu recensé dans ce périmètre.
Aucun lieu recensé à moins de 1 km.