
0 en ligne
Chambres
5 chambres
Salles de bain
5
Surface
350 m²
Parking
Oui
Jardin
Oui
Terrasse
Oui
Piscine
Oui
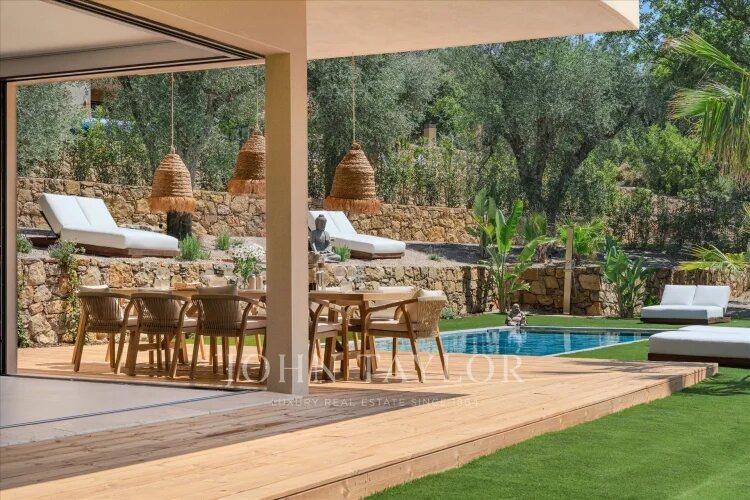
Completed in 2026, this contemporary residence is located in a residential setting approximately 12 minutes walk from the amenities and village centre of Opio. The property is arranged over two levels. The garden level comprises an open-plan reception area with a fully equipped kitchen fitted with Siemens appliances, including two ovens, a built-in coffee station and two refrigerator-freezers. The living area features large corner windows on two sides, which retract into concealed wall cavities and open onto the gardens. This level also includes a guest suite with dressing room and en-suite bathroom, a laundry room and a guest cloakroom. The upper floor comprises four additional bedroom suites, each with a dressing room and en-suite bathroom. The principal suite has two dressing rooms and corner windows that retract into concealed wall cavities, providing access to a private terrace with a view. The landscaped grounds extend to approximately 2,300 m² and include a swimming pool, several outdoor seating areas, a summer kitchen, an outdoor dining area and an English-style courtyard with fountain. The property also benefits from ample parking. The new owner will also benefit from a ten-year structural warranty insurance.
Source
French-Property
Publié le
9 septembre 2026
Vue pour la dernière fois
le 18/09/2026
Rapport en préparation
Les sources publiques arrivent en direct.
0/10
sources reçues
0%