
0 en ligne
Chambres
8 chambres
Salles de bain
7
Surface
323 m²
Jardin
Oui
Terrasse
Oui
Cave
Oui
Piscine
Oui
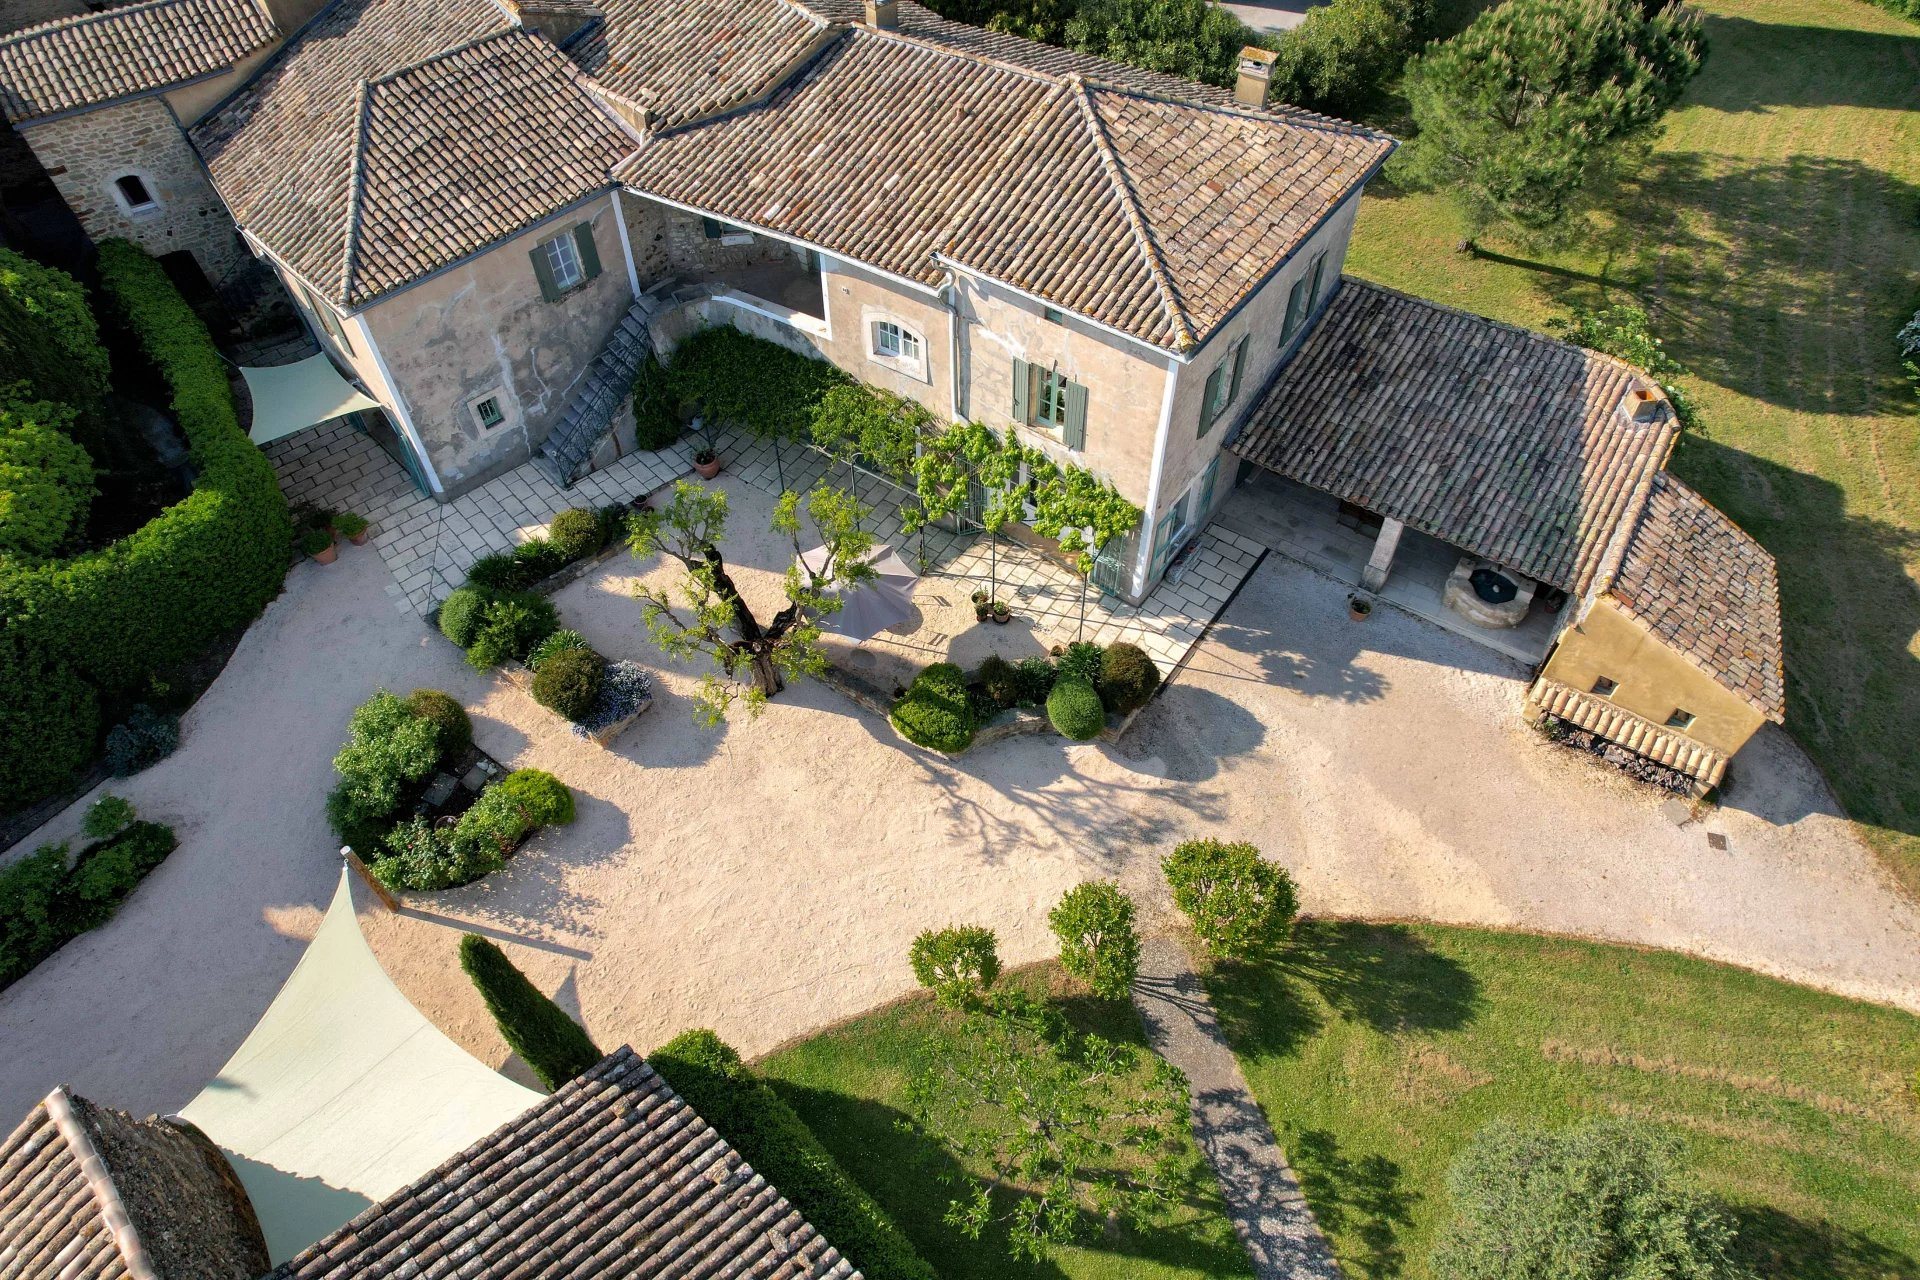
Main house of 250 m2 and guest apartment of 75 m2 - Reception suite of 60 m2 opening onto the garden and covered terrace - 8 bedrooms, 7 bathrooms (including the guest apartment and a separate bedroom) - 6,000 m2 grounds with a 12 x 6 m swimming pool, summer lounge, garage, wine cellar, and barns This property enjoys a privileged setting, on the slopes of an authentic and well-integrated village, overlooking 6,027 m2 of grounds with views of Mont Ventoux in the distance. The main house, approximately 250 m2, offers a beautiful reception area on the ground floor: the double-aspect living room features vaulted ceilings and an inset fireplace. It opens onto a spacious summer living/dining room (38 m2) on one side and a fully equipped kitchen on the other. The kitchen behind the living room (33 m2) includes a dining area, a pantry (10 m2), and a vestibule. There is also a guest toilet. On the first floor, the landing leads to the master bedroom, which has an en-suite bathroom (double vanity, bathtub, and toilet). On the other side of the landing is a bedroom with an en-suite bathroom. Adjoining this is a sitting/playroom, which leads to the two further bedrooms and bathroom on this level. The views of the garden and Mont Ventoux are enchanting. A small terrace overlooks the entrance courtyard, which is accessed via a stone staircase. On the second floor, a dormitory-style bedroom (27 m2) in the attic with an en-suite bathroom, along with two storage attics (31 m2), complete the main part of the property. Back on the ground floor, the self-contained guest apartment offers a living/dining room with a fully equipped kitchen, two bedrooms, and two bathrooms. Accessible from a small alleyway, as well as from the main house, it connects to the main house via double doors, offering great flexibility of use. A separate bedroom with an en-suite bathroom provides privacy and is located in the west wing of the property. The grounds surround three sides of the property and feature expansive lawns, flowerbeds, mature trees, and the ideally situated swimming pool (12 x 6 m). The summer lounge offers a lovely shaded area and is enhanced by an old stone well. Large garage of 49 m2, and three barns of 23, 30 and 36 m2. today to find out more.
Source
Home-hunts
Publié le
19 mai 2026
Vue pour la dernière fois
il y a 19 heures
Rapport en préparation
Les sources publiques arrivent en direct.
0/12
sources reçues
0%