
0 en ligne
Chambres
4 chambres
Salles de bain
4
Surface
350 m²
Terrasse
Oui
Cave
Oui
Piscine
Oui
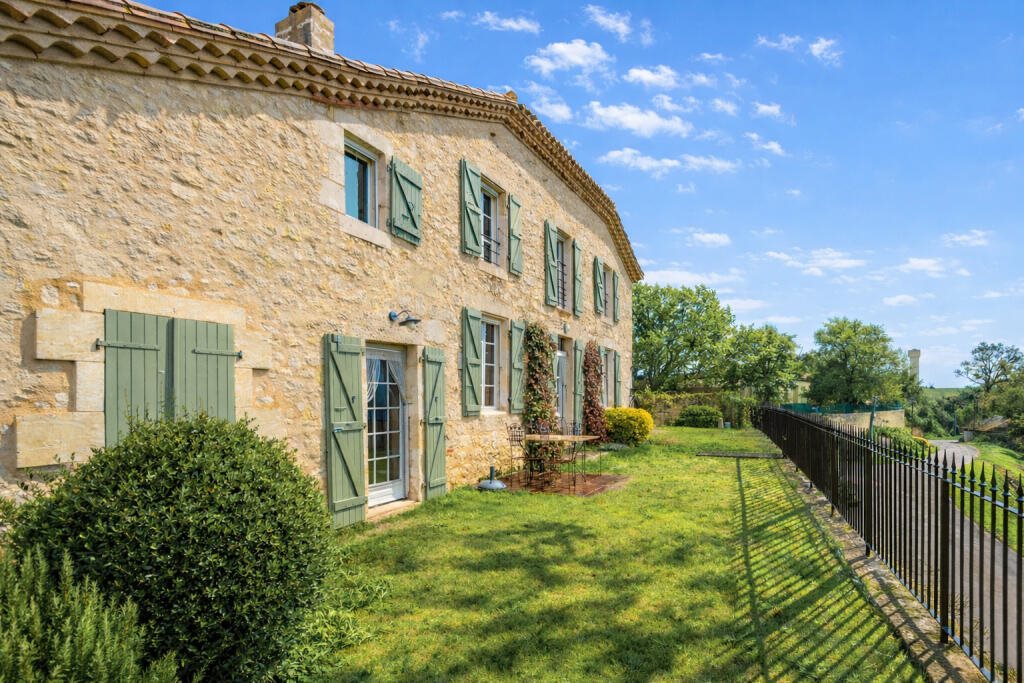
A substantial stone period village property that positively bursts at the beams with original features, this beautifully restored home has been finished in such immaculate condition and faultless taste that even the most fastidious buyer may struggle to find anything to rearrange.Tucked away in a discreet and peaceful village setting, the property enjoys exceptional views across the surrounding countryside—the sort that stop conversations mid-sentence. The main house is warmed by underfloor oil-fired central heating to the ground floor, complemented by part double glazing and a seamless blend of historic charm and modern comfort throughout.At the heart of the home sits a stylish contemporary kitchen, complete with integral appliances, ceramic sink, oak worktops, beamed ceilings and handsome stone flooring. This flows effortlessly into a large open-plan living space, where a welcoming sitting room with fireplace and doors opening onto the terrace provide views that can only be described as frankly unfair on neighbouring properties.The ground floor also offers a cosy bedroom with en-suite, ideal for guests or those who prefer not to climb stairs after a good dinner.Upstairs is where the real magic happens. The principal bedroom is nothing short of show-stopping, featuring a central statement bath, dressing room and exposed beams—utterly indulgent and entirely justified. A second bedroom with en-suite, along with a generous open-plan living room and study, complete the first floor. Every inch is decorated and presented to a standard that requires nothing more than unpacking and opening a bottle.In addition, the property includes a super-stylish one-bedroom cottage, renovated with no expense spared. Highlights include a mezzanine area accessed via a spiral staircase, a modern fitted kitchen, open-plan living space with enamel log-burning stove, exposed beams, stone walls, oak flooring, double glazing, a chic bedroom with modern en-suite and its own separate access—perfect for guests, letting or creative escape.Outside, the home is surrounded by a beautifully established private garden with ample space for a pool, alongside various outbuildings including a large garage with summer kitchen and workshop, log store and covered porch. The setting is completed by a wisteria-clad pergola and gazebo, with additional land close by.If this isn’t the French dream, then frankly, we’re not sure what is.
Source
Rightmove
Publié le
21 août 2026
Vue pour la dernière fois
il y a 4 heures
Rapport en préparation
Les sources publiques arrivent en direct.
0/12
sources reçues
0%