Bus
À moins de 500 m
Chargement des lignes…

Pièces
6 pièces
Chambres
3 chambres
Salles de bain
2
Surface
119 m²
Parking
Oui
Jardin
Oui
Terrasse
Oui
Cave
Oui
Consommation énergétique
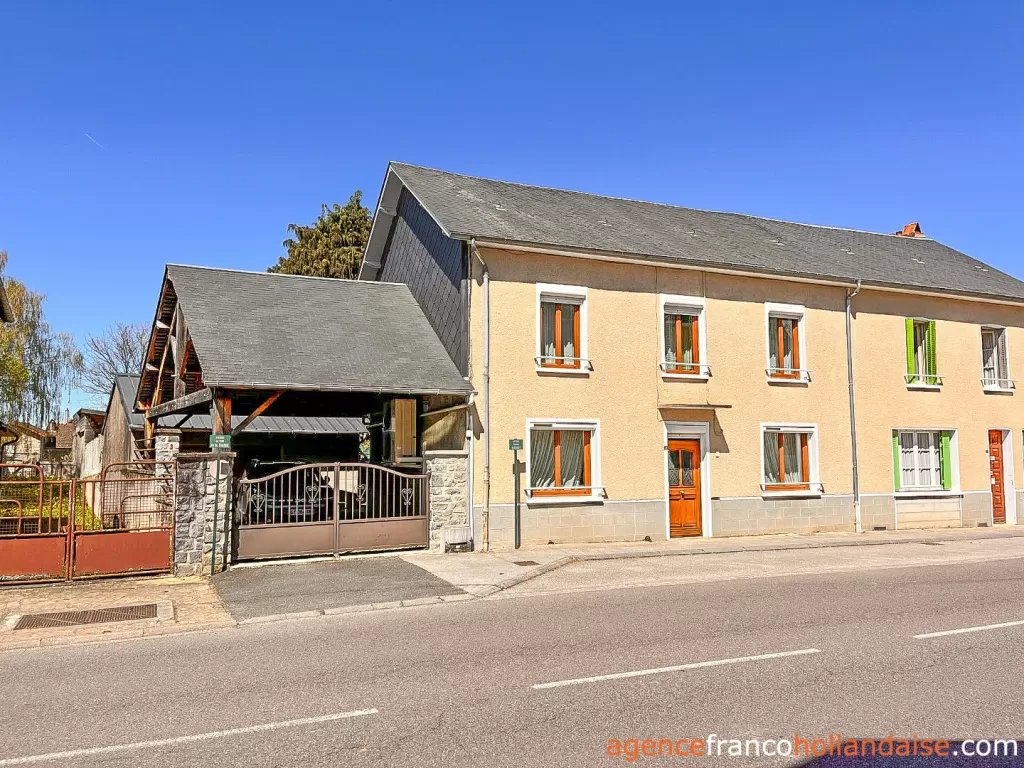
Townhouse with a rendered stone facade, featuring 3 bedrooms, outbuildings, and a garden, close to all amenities and a swimming lake in the village of Châteauneuf-la-Forêt. Ready to move into and equipped with recently installed central heating, this house will welcome you to a small but vibrant village at the gateway to the Millevaches Regional Natural Park, surrounded by the unspoiled Limousin countryside.The houseThe house, facing southeast and northwest, has a main entrance from the street leading into a central hall with stairs to the upper floor and to the cellar. To the right of the entrance is a living room built over the cellar, with solid chestnut parquet flooring and a corner brick open fireplace. To the left of the entrance, a rustic fitted kitchen, semi-open to the dining room, has a door leading to the entrance hall. Opposite the kitchen, across the landing, is a shower room with a toilet and washing machine, overlooking the garden. A staircase leads down from the landing to the cellar located beneath the shower room and living room. This cellar houses the recently installed heat pump and thermodynamic hot water tank (installed respectively in 2019 and 2023). The oil-fired boiler is also located in this room. It is still connected but no longer in use. On the first floor, a toilet and a landing are located at the top of the stairs, overlooking the garden. This room can be partitioned to create a separate room, as it has two windows, one opposite the staircase and another in the centre of its wall. Then a hallway with built-in closets leads to three bedrooms: two facing the street and one facing the garden and a shower room. Above this floor, a hatch located in front of the stairs provides access to the unconvertible attic, the floor of which was insulated with fiberglass wool in 2019.Landscaped garden and outbuildingsThe property's grounds, totalling ca. ¼ acre, extend largely to the rear of the house. To the left of the house, a generous-sized carport with a natural slate roof was built in 2015. It provides convenient private parking. Just behind the house, a closed garage, built of concrete blocks with a tin roof, provides parking for another vehicle. A small gravel terrace facing northwest is located immediately behind the house. The garden, slightly elevated, consists of a lawn with a large conifer in the centre and a gravelled area. A summer kitchen and a workshop, both with timber frames and tin roofs, are situated at the same level. At the rear of the property are a vegetable garden and a chicken coop. The land is flat, fully fenced, and bordered by hedges.Access and AmenitiesThe house is ideally located close to the shops, schools, and amenities of the village of Châteauneuf-la-Forêt, allowing you to walk to do your shopping or to go to the nearby swimming lake. The train station connecting to Limoges is less than 10 minutes away. Allow approximately 35 minutes to get to Limoges’s city centre. The southern shopping area is a half-hour drive away. A file on the environment risks for this property is available at first demand. It can also be found by looking up the village on this website
Source
France4u
Publication
Publiée le 31/10/2026 sur France4u
Vue pour la dernière fois
le 31/10/2026
Rapport en préparation
Consultation sécurisée des sources publiques.
Vie de quartier
À moins de 500 m
Chargement des lignes…
À moins de 500 m
Chargement des lignes…
À moins de 500 m
Chargement des lignes…
À moins de 1 km
Aucun lieu recensé dans ce périmètre.
À moins de 1 km
Aucun lieu recensé dans ce périmètre.
À moins de 1 km
Aucun lieu recensé dans ce périmètre.
À moins de 1 km
Aucun lieu recensé dans ce périmètre.
À moins de 1 km
Aucun lieu recensé dans ce périmètre.
À moins de 1 km
Aucun lieu recensé dans ce périmètre.
Aucun lieu recensé à moins de 1 km.