Bus
À moins de 500 m
Chargement des lignes…

Surface
235 m²
Jardin
Oui
Terrasse
Oui
Cave
Oui
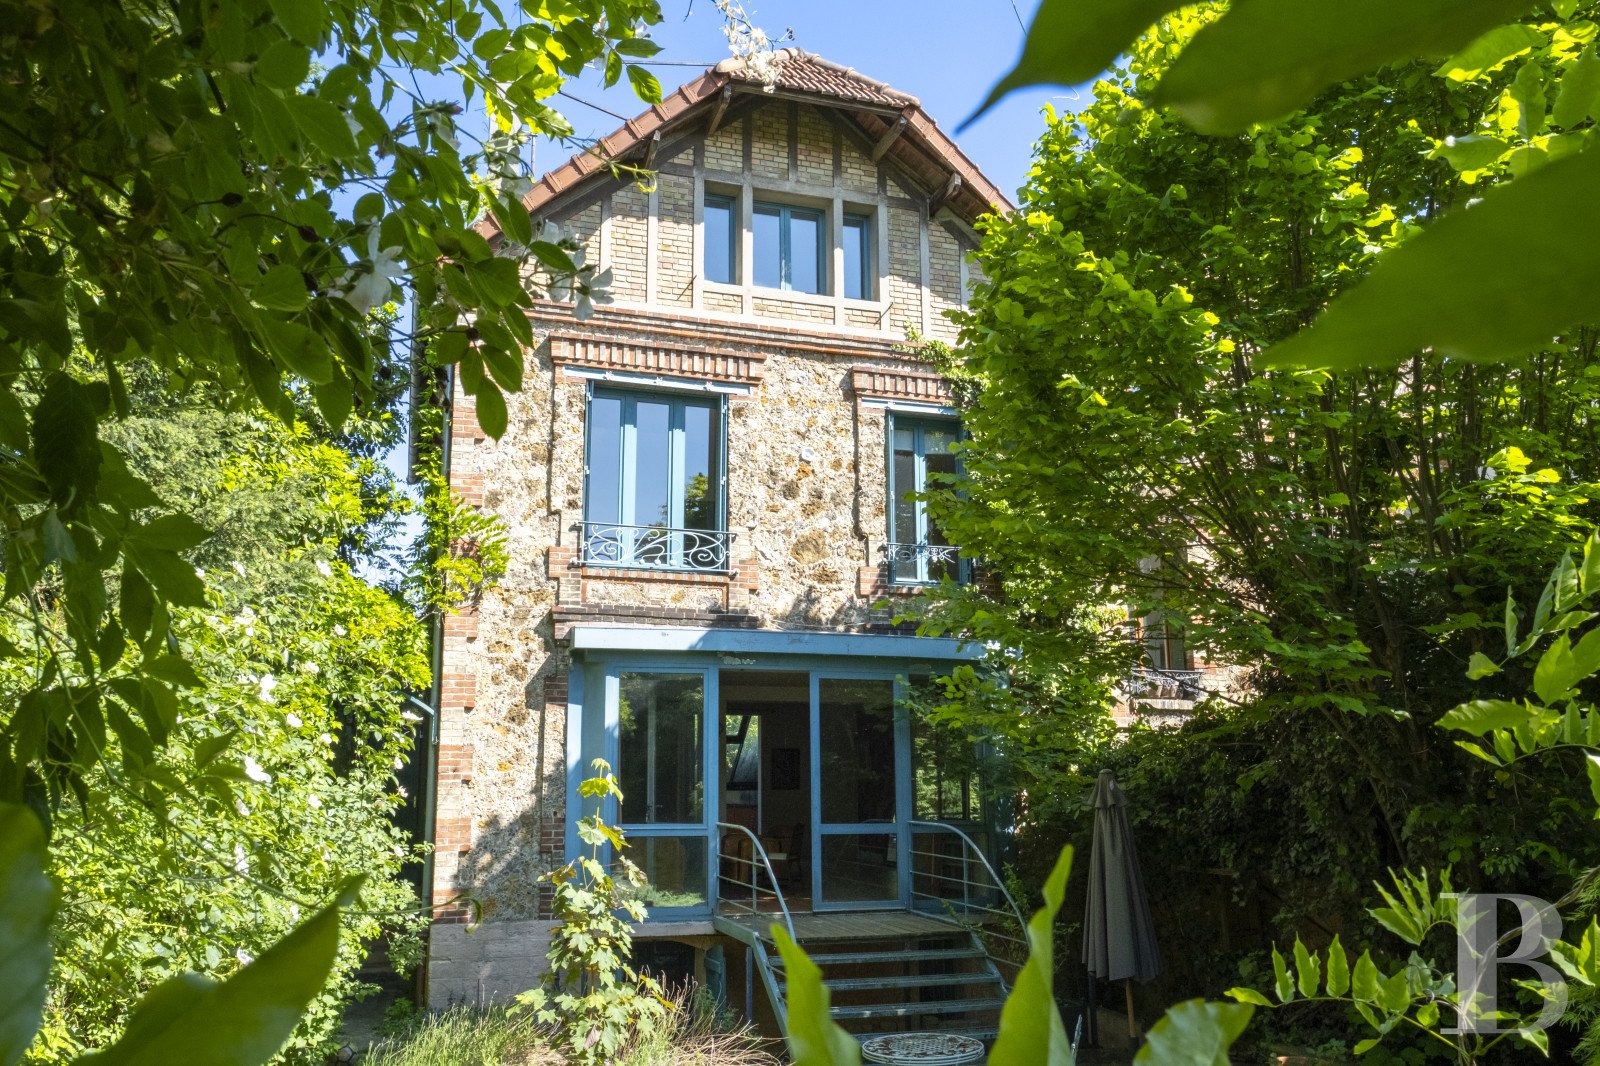
Dating back to the early 20th century, the three-storey burrstone house with a basement level is highlighted on its exterior by beige and red brickwork, cast-iron lintels adorned with glazed-ceramic flowers, and Art Nouveau guardrails. The reception room, which opens onto the garden through a large bay window created in the 1990s, measures over 55 m² and features a working fireplace. A terrace on stilts provides access to the garden. The lounge is adjacent to a kitchen with a glass roof that is accessible after descending a few steps. The kitchen overlooks a room that could be used as a conservatory or workshop that communicates with the semi-underground basement level. The first floor includes three large bedrooms, which look out over the calm neighbouring gardens, as well as a bathroom with a window and a separate lavatory. On the second floor, there is a spacious bedroom with an open bathroom, a separate lavatory and a terrace built into the roof. Lastly, in the garden, a separate workshop with an arched window and its own shower room and lavatory, blends harmoniously into the vegetation and adjoins two closed garages – with surfaces of 14 m² and 16 m² – that can be easily reached from the road. The houseThe right side of the house adjoins an edifice from the same era, which, since then, has been divided into flats, while the other sides of the dwelling do not adjoin any other structures. The burrstone facade is embellished with touches of beige and red brickwork. The first-floor windows and the living room’s side window have preformed cast-iron lintels, adorned with glazed ceramic flowers. They are framed within a fine decor of brickwork and Rocaille-style burrstone. The windows are also safeguarded with Art Nouveau-style guardrails and traditional metal louvred shutters. The upper part of the house, along the second floor, is decorated with beige brickwork and a plaster geometric pattern, a modern reinterpretation of timber framing. This decor showcases a triple-casement window beneath the eaves of the roof’s clipped hipped end. The garden-level floor has a large picture window, the metal and wood frame of which repeats the original bluish colour of the windows and louvred shutters. Installed in the 1990s where the main room’s two windows used to be, it gives onto the garden via a wooden terrace and serves as a viewpoint for admiring the vegetation outside. On the left side of the edifice, a conservatory leads to the main entrance hall. At the back, an extension beneath a glazed roof was built where there used to be a courtyard, creating a bright space that has been transformed into a kitchen and conservatory. The garden-level floor When you step through the original wooden front door, topped with a fanlight and punctuated with glazed portions decorated with wrought-iron arabesque motifs, you reach a short hallway that leads to the reception rooms as well as the basement and first floor. A spacious reception room with contemporary boat-deck style flooring and comfortable proportions stands to the right. Its size easily accommodates a lounge area and a separate dining area. The large window overlooks the garden, providing afternoon light and views of the greenery. In the right-hand corner, a black-marble Napoleon III-style fireplace with lion-claw jamb bases, will provide roaring fires once it has been swept. Outside, the terrace upon stilts, which is level with the living room, cleverly extends the reception space and makes it possible to enjoy the garden in spring, while its structure allows natural light to reach the semi- underground basement. The spacious reception room communicates, after descending a few steps, with the kitchen, bathed in light from morning to night thanks to its glazed roof and large enough to accommodate a table for breakfast and snacks. The kitchen overlooks a bright space a few steps below, which could be converted into a conservatory for growing delicate plants, a workshop or a workspace. This open-plan room also connects to the semi-underground basement via a room converted into an office located below the kitchen. Just after the entrance front door, a period oakwood staircase leads to the first floor. There is also another door into the basement. The first floor Calm, greenery and a traditional layout characterise this level, which has kept its original oak narrow-plank hardwood flooring and includes three comfortable bedrooms that look out at the garden – one of them, in the corner, has windows on two sides and looks out on the lush garden. This first floor also includes a bathroom, filled with natural light from a window, and a separate lavatory. On the landing, a staircase leads to the top floor. The second floor On the top floor there is a vast bedroom (with a floor area of 28 m²) with an open bathroom bathed in natural light thanks to windows on three sides, while wardrobes have been fitted in the roof space along one wall. The bathroom (with a floor area of nearly 11 m2) is spacious and includes a shower, a bathtub and, between two windows, a Memphis-inspired semi-circular washbasin adorned with tiny red-pointed white tiles. A hidden door at the back takes you to a separate lavatory. From this comfortable bathroom, a glass door leads out onto a terrace that was built into the roof when the house was transformed in the late 1990s. The basement Partially underground, it extends beneath both the original edifice and the extension topped with its glazed roof and located in the small former courtyard. This level includes a boiler room with a gas boiler that should be replaced. Two rooms look out on the garden, one through a window and another via a glass door the latter, partially walled up some years ago, could easily be returned to its original purpose. On the other side, the first room, a former television room inspired by Moroccan aesthetics, connects to the conservatory, while a large study, which also communicates with the conservatory, extends beneath the kitchen. In addition, the basement also includes has an alcove that has been turned into a utility room, as well as a large wardrob. The separate workshop and garagesAt one end of the garden, an independent studio, for which a variety of uses could be imagined, blends in harmoniously with the garden's vegetation thanks to its semi-circular picture windows. With its own bathroom with lavatory, it connects to one of the two enclosed garages opening onto the street. The second garage is accessible from the street, as well as through a door at the bottom of the garden.
Source
Patrice-besse
Publication
Publiée le 22/10/2026 sur Patrice-besse
Vue pour la dernière fois
le 22/10/2026
Rapport en préparation
Consultation sécurisée des sources publiques.
Vie de quartier
À moins de 500 m
Chargement des lignes…
À moins de 500 m
Chargement des lignes…
À moins de 500 m
Chargement des lignes…
À moins de 1 km
Aucun lieu recensé dans ce périmètre.
À moins de 1 km
Aucun lieu recensé dans ce périmètre.
À moins de 1 km
Aucun lieu recensé dans ce périmètre.
À moins de 1 km
Aucun lieu recensé dans ce périmètre.
À moins de 1 km
Aucun lieu recensé dans ce périmètre.
À moins de 1 km
Aucun lieu recensé dans ce périmètre.
Aucun lieu recensé à moins de 1 km.