
0 en ligne
Surface
250 m²
Jardin
Oui
Terrasse
Oui
Cave
Oui
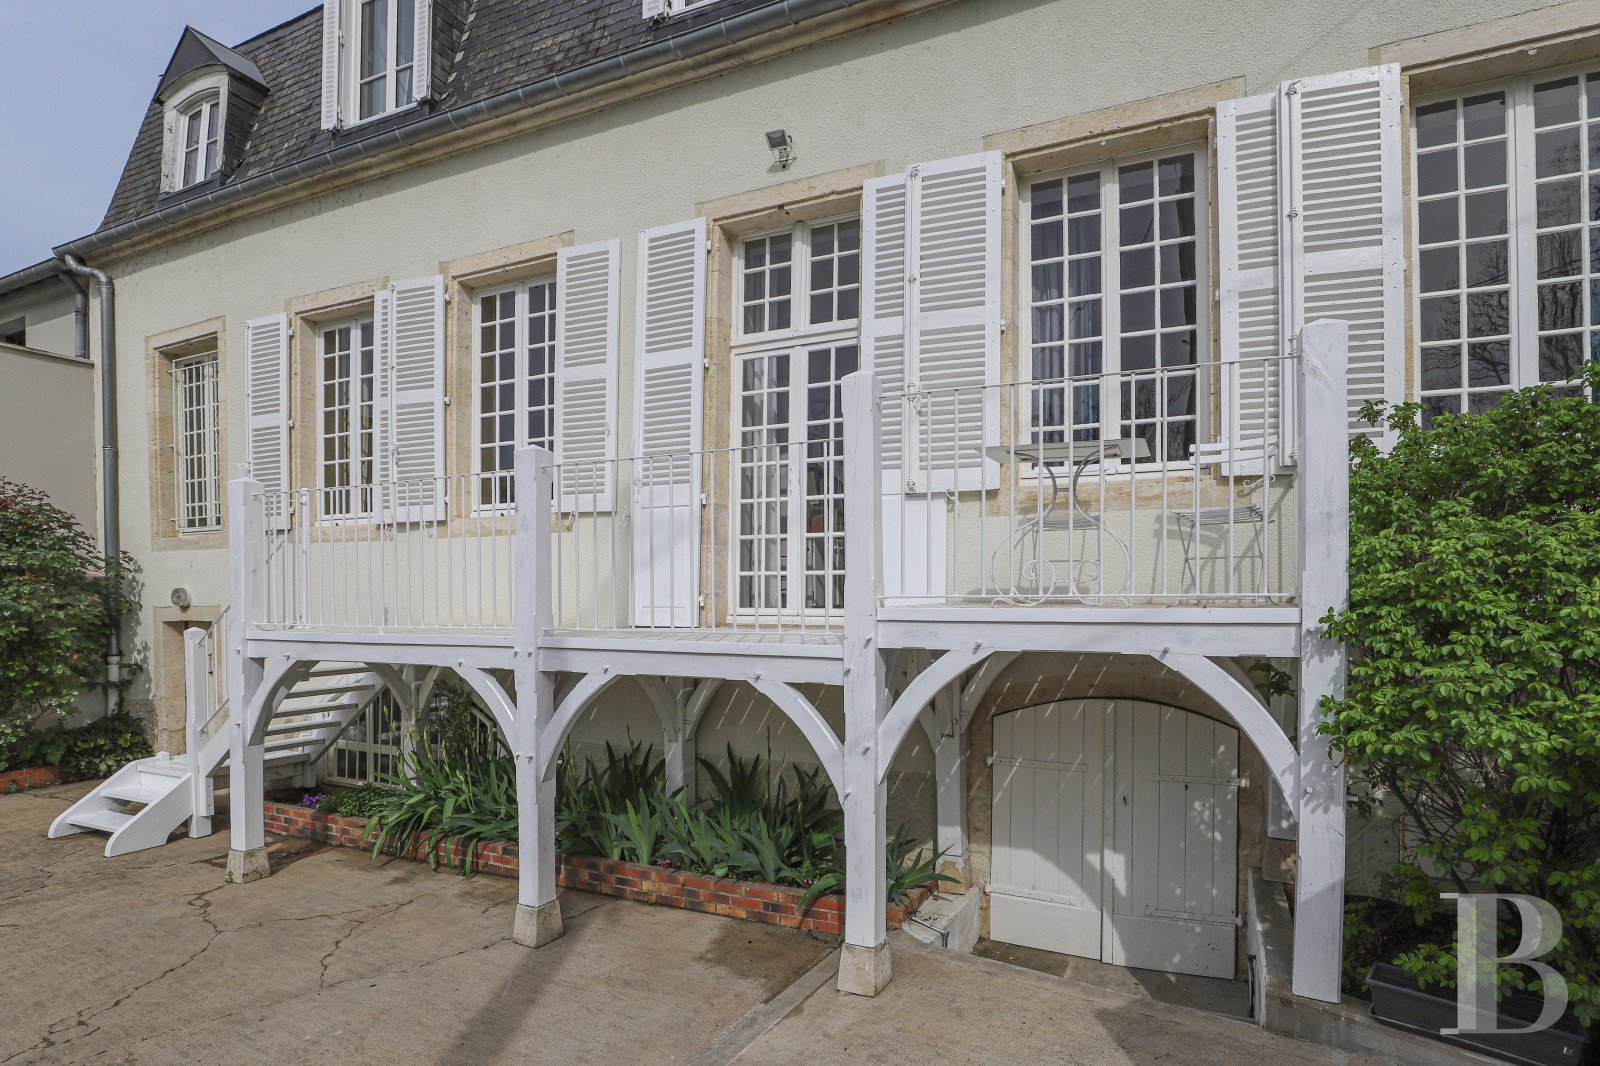
Near the dwelling, large expanses of lawn, planted with tall trees and scattered with benches, face the river and city’s ramparts, while the lane that leads to the property is currently closed to vehicles, which guarantees a quiet environment, a rare commodity within an urban setting. Accessible via a wooden gate, painted white, which opens on to a courtyard with many varieties of flowering plants, the property features a large Burgundy stone patio behind the dwelling and to the south, bordered by verdant vegetation. From here, a rubble stone wall runs alongside a drive and leads to an old, ornately carved wooden door giving on to the street that provides access to the bridge spanning the Loire. Built in 1729 and with three storeys – a garden level and two upper floors – the manor house has had several occupants over its history, including the former spouse of Gaston Defferre, who loved admiring the Loire from her bedroom, whereas in front of the dwelling, a small, finely crafted wooden patio, which provides glimpses of several flowering shrubs below, gives on to the courtyard via a staircase and skirts the first floor, which enjoys unobstructed views of the river. As for the main façade, it is cadenced by several windows, primarily fitted with small glass panes, while the glass double door main entrance, accessible from the courtyard via the wooden staircase, is topped with a fanlight. Crowned with a three-sided Mansard roof, the lower and steeper of its two sloping sections is punctuated by dormers with pediments typical of the 18th century, whereas the dwelling’s louvred shutters, painted white, and its window/door surrounds, in ashlar limestone, are highlighted by the roof’s rectangular natural slate shingles, which were recently replaced. The Manor House The ground floor The dwelling’s front door opens on to an immense dual-aspect entrance hall, with a black and white checquered tile floor, as well as a second entrance, directly opposite, which opens on to the rear patio, located behind the dwelling. The space, bathed in light by two sets of glass double doors on either side, provides access to a fitted kitchen, with a geometric-patterned ceramic tile floor, while a small inconspicuous door opens directly on to the dining room, featuring a grey marble fireplace and a gilded trumeau mirror. As for the honey-coloured, straight-plank parquet floor, it showcases the room’s moulded doorframes and large-panelled wainscoting, which runs along the length of the wall and is topped with a cymatium, whereas three windows, including a smaller one off to the side, makes it possible to enjoy views of the city and its ramparts in their entirety. Directly opposite, a living room, featuring a sculpted stone fireplace, topped with a trumeau, herringbone parquet and wainscoting, exudes an elegant atmosphere, while a wide corridor provides access to an initial bedroom, boasting visible ceiling beams and a fireplace with an impressive stone mantel, sculpted frame surrounding the hearth and a stone fireback, which stands next to a fully-tiled shower room as well as a wardrobe. In addition, a landing, extending on from the hallway and with original terracotta floor tiles, precedes the staircase ascending to the upper floor. The upstairs The oak staircase, with a wrought-iron bannister, provides access to an initial landing, bathed in light by a window and featuring a lavatory, followed by a second one, which leads to a corridor communicating with several bedrooms. With mostly straight-plank parquet floors throughout this level, the first bedroom, with built-in cupboards, comes with its own bathroom with original oxblood-colour ceramic floor tiles and a large cast-iron bathtub, while the second bedroom, with immense proportions, is decorated with a marble fireplace and located near a shower room with a lavatory as well as a wardrobe. In addition, this bedroom communicates with another room, which is used as a library, whereas, at one end of the hallway, the current occupant has created a tastefully decorated and well-equipped flat, rented out on an occasional basis. Here, a small foyer provides access to a bedroom with parquet floors and a fully tiled shower room, while a room with a marble fireplace was transformed into a kitchen with a dining area, which gives on to a small, sunny sitting room. The garden-level floor A wooden pedestrian door opens on to a landing with Burgundy flagstones, while, directly opposite and above a wine cellar with a beaten earth floor, a staircase ascends to the ground floor. On one side, another door, topped with a rounded arch and framed by ashlar stone, communicates with a vaulted room that is currently used as a utility room while, extending on from here, a woodshed is illuminated by small windows.The Back GardenEnclosed by stone walls, a concrete courtyard, now used as a patio, precedes the dwelling and skirts the main façade, facing north. Extending over approximately 300 m² and surrounded by flowerbeds, it is planted with shrubs and other flowering plants, including rosebushes and irises. In addition, behind the dwelling and skirting its rear exterior, a flagstone patio of approximately 100 m², facing south and enclosed by walls, makes it possible to enjoy the fresh air and al-fresco meals, especially during the summer months, whereas roses, peonies and daisies thrive in abundance along its outskirts. It should be noted that it will be possible to expand the garden at some point in the future.
Source
Patrice-besse
Publié le
29 septembre 2026
Vue pour la dernière fois
il y a 1 heure
Rapport en préparation
Les sources publiques arrivent en direct.
0/12
sources reçues
0%