Bus
À moins de 500 m
Chargement des lignes…

Surface
312 m²
Jardin
Oui
Piscine
Oui
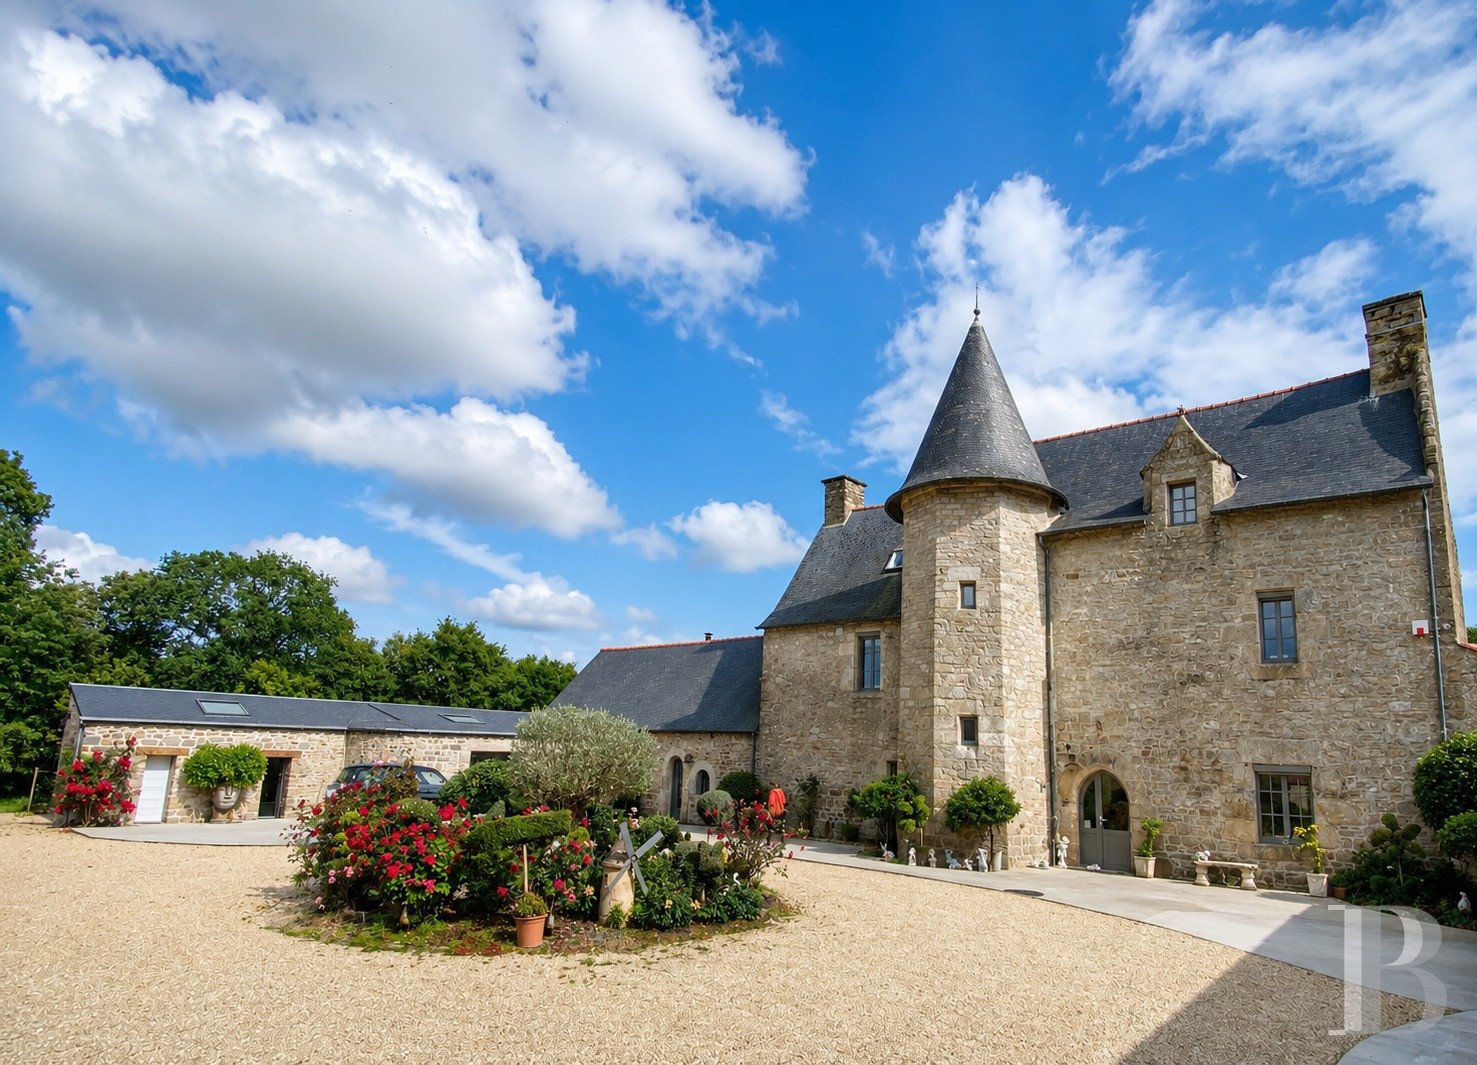
The road leading up to the manor house entrance is a tarmac-covered cul-de-sac. A big electric gate opens onto an enclosed courtyard, where we find the beautiful building opposite us in all its glory, surrounded by its outbuildings. Behind the building, to the south, there are 3 hectares of fully enclosed grounds lined with a continuous linear tree and shrub hedge. The setting is ideal - the property is not overlooked, there are large grassy areas, a pond and tall trees, as well as a swimming pool close to the manor house. The manor The ground floor You step into the ground floor via the main entrance door, to the right of the staircase tower. The door leads into a small lounge with a high-capacity wood-burning stove from the firm Godin. An open-plan kitchen extends this lounge. This kitchen connects to a south-facing heated conservatory, which offers a clear view of the grounds. Exposed stonework, old beams and pale floor tiles of different sizes add to the home’s character. To the left of the entrance, an arched doorway leads to a second lounge, which is distinct from the first one. It has a granite fireplace. A door then leads to a former annexe, converted into a vast room with a cathedral ceiling and exposed roof beams. A pellet burner warms up this spacious room. The room is bathed in an abundance of natural light from many windows in the roof and walls. At one end, there is a bright, spacious bedroom, so everyday life could be enjoyed on the ground floor alone. It has a shower room with a lavatory and it leads out into a closed court embellished with shrubs and rose bushes. The first floor You reach the first floor from the staircase in the tower, immediately to the left of the entrance. This first floor is spread across two intermediate levels. The original staircase, made of granite up to the first floor then timber up to the second floor, has been masterfully restored, having been smoothened and treated. A first door leads into a large bedroom with a granite fireplace. A second door leads to a landing that connects to another bedroom and to a bathroom with a shower and lavatory. Sprung wood flooring and rectangular sandstone tiles extend across the rooms. Lime plastering and granite are widely present, adding to the home’s character. The second floor At the top of the staircase tower, a landing with walls of timber framing connects to two bedrooms and, between them, a bathroom with a bath, a shower and a lavatory. The exposed roof beams bring out the room sizes. And large windows ensure an abundance of natural light inside. The culinary laboratoryThere is a culinary laboratory in an outbuilding to the right of the court entrance. For several years it has been used by a butcher and caterer for preparing food. It has two cold rooms, different work and storage spaces, a washing-up area and a lavatory. The outbuildingsTo the right of the manor there is a closed double garage. On the other side of the court, there is an old two-level barn that has kept its stone walls and timber beams. Beside it there is a large car port that houses equipment for maintaining the property. The tree-dotted groundsThe grounds cover three hectares and are surrounded by wooded slopes. They include a 2,000m² lake, filled with water from several springs, as well as grassy expanses and a swimming pool that is ten metres long and five metres wide. The pool is warmed up with a heat pump and protected with a rigid cover.
Source
Patrice-besse
Publication
Publiée le 29/09/2026 sur Patrice-besse
Vue pour la dernière fois
le 05/10/2026
Rapport en préparation
Consultation sécurisée des sources publiques.
Vie de quartier
À moins de 500 m
Chargement des lignes…
À moins de 500 m
Chargement des lignes…
À moins de 500 m
Chargement des lignes…
À moins de 1 km
Aucun lieu recensé dans ce périmètre.
À moins de 1 km
Aucun lieu recensé dans ce périmètre.
À moins de 1 km
Aucun lieu recensé dans ce périmètre.
À moins de 1 km
Aucun lieu recensé dans ce périmètre.
À moins de 1 km
Aucun lieu recensé dans ce périmètre.
À moins de 1 km
Aucun lieu recensé dans ce périmètre.
Aucun lieu recensé à moins de 1 km.