
0 en ligne
Chambres
5 chambres
Salles de bain
2
Surface
228 m²
Parking
Oui
Terrasse
Oui
Cave
Oui
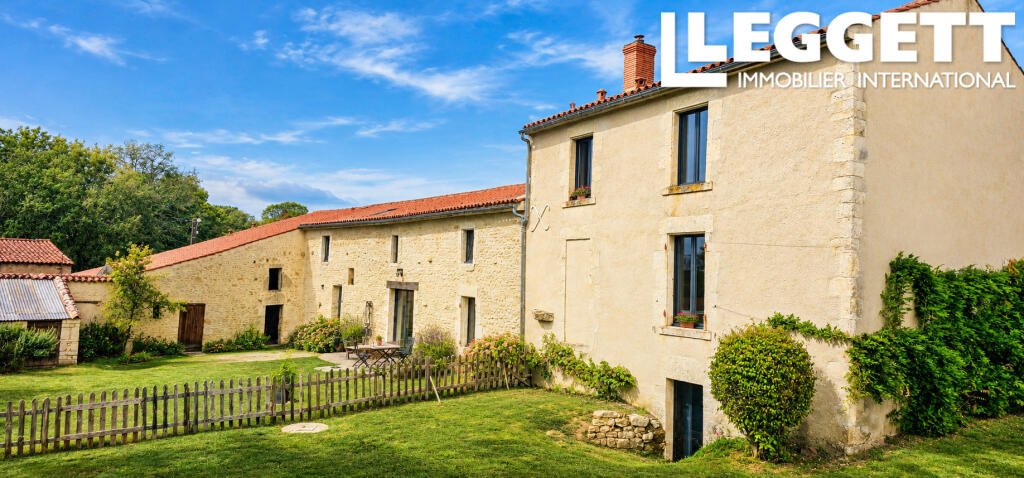
A48031MGA85 - Located in Saint-Martin-Lars-en-Sainte-Hermine, a quiet countryside village, this stone property offers a peaceful and authentic living environment in the heart of the Vendée countryside.Fully renovated, it is ideal for a family looking to enjoy spacious living areas, as well as for a buyer seeking a property suitable for operating a bed-and-breakfast, thanks in particular to the house’s layout, the number of available bedrooms, and the potential to create additional ones.The town of Saint-Martin-Lars-en-Sainte-Hermine offers local amenities, an elementary school, Bread shop 5 minutes away on foot.Just 10 minutes away, Sainte-Hermine offers a full range of shops and services: bakeries, restaurants, a supermarket, a gas station, a post office, banks, a movie theater, elementary and middle schools, a doctor’s office, a pharmacy, a hair salon, a physical therapist’s office, a bar-tobacco shop-PMU, as well as access to the A83 interchange.The Atlantic Coast is about an hour away, and Nantes Airport is about 1 hour and 10 minutes away.This home stands out for its unique layout, spacious rooms, and numerous areas that allow the space to be adapted to the needs of a family or a professional venture.On the garden level:You’ll find a pleasant living room equipped with a wood-burning stove (31 m²), offering a warm and inviting atmosphere.The fully fitted and equipped kitchen (17.80 m²) is functional and allows you to fully enjoy everyday life.This level also includes:a half-bath (1.75 m²)a playroom (13 m²)a shower room/laundry room (7.15 m²)a boiler room (5.70 m²)On the ground floor, an entryway (7 m²) leads to a living room that can also be used as a bedroom (26.75 m²)Upstairs, a landing with a toilet and sink (1 m²) leads to a master bedroom (33 m²) with its own bathroom featuring a shower a hallway off the landing currently serves as an office space (11 m²)A hallway then leads to several sleeping areas:two bedrooms (16.5/14 m²)a bathroom with a tub and shower (7.80 m²), a toilet (1.76 m²), a bedroom with an en suite shower (12.30 m²), and a walk-in closet (3 m²)The layout of the house thus allows for various configurations depending on your plans: a family home, a house with a separate space for entertaining, or a bed-and-breakfast.The property also features several outbuildings offering numerous possibilities for storage, renovation, or other uses as needed.These include:a cellar located beneath the living room (29 m²)a former barn (50 m²)a covered courtyard (55 m²)an outbuilding with an attic (33 m²)another outbuilding (24 m²)a space dedicated to storing firewood (18 m²)a former chicken coop (5 m²)These various buildings are a real asset for lovers of historic properties and for those looking for additional living space.The property has been renovated and features several amenities that make daily life more comfortable:Kline double-pane windowsrock wool insulation in the walls and rooffiber-optic internetRJ45 jacks in every bedroomenergy-efficient oil-fired central heatingunderfloor heating on the garden levelwood-burning stove in the living roomroofing in very good condition overall, with the exception of the roof on the former chicken coopcompliant individual septic systemThis property will appeal to those seeking a rural setting without being cut off from amenities.The Vendée bocage landscape offers a lush and peaceful environment, particularly well-suited for family life, a second home, or a guesthouse business.With its numerous spaces, outbuildings, and potential for development, this property offers a wonderful combination of authenticity, comfort, and opportunities for growth.A property worth exploring to fully appreciate its spaciousness, surroundings, and potential.No renovations required.BrochuresBrochure 1
Source
Rightmove
Publié le
2 octobre 2026
Vue pour la dernière fois
il y a 1 heure
Rapport en préparation
Les sources publiques arrivent en direct.
0/12
sources reçues
0%