
0 en ligne
Chambres
4 chambres
Salles de bain
4
Surface
337 m²
Parking
Oui
Terrasse
Oui
Cave
Oui
Piscine
Oui
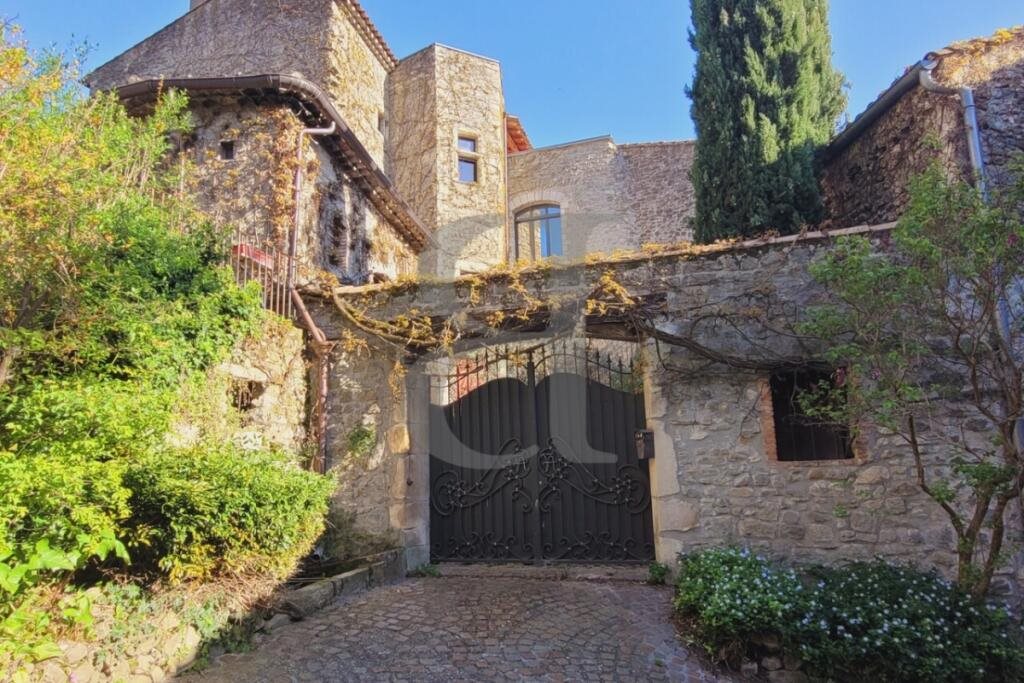
Ideally situated on the heights of the medieval village of La Bégude de Mazenc, let yourself be seduced by this atypical property with its incredible charm! A former residence of the Hospitallers of Jerusalem (the oldest parts date back to the 13th to 16th centuries), this property comprises a main building and a guest house set around an intimate inner courtyard. The tower with its stone spiral staircase leads to the different levels, offering impressive, comfortable and flexible accommodation. You'll love the large overhanging terrace with its breathtaking views over the surrounding countryside, ideal for sunsets. The period features and fittings are unique (16th century fireplaces, ribbed vaulted ceiling in the lounge with frescoes, stone frames, old doors, fully fitted kitchen, underfloor heating via a heat pump and reversible air conditioning, aluminium double-glazed windows, etc.). The interior decoration of the living rooms, bedrooms and bathrooms is inspired by Italy, India or Morocco, and will give you a complete change of scene. Another rare feature in a village: an indoor swimming pool has been created in a beautiful vaulted room. Its heat pump means you can enjoy it all year round. A superb wine cellar and private garage complete the property. It comprises 3 m² entrance hall Dining room 28 m² with fireplace Vaulted room/office 39 m² with fireplace Vaulted room 35 m² with swimming pool and wooden deck Vaulted wine cellar 23 m². --- 1st floor --- Fully equipped kitchen 26 m² with dining area Storeroom 4 m² Separate wc 2 m² Vaulted lounge 47 m² with Renaissance fireplace Duplex master suite with 17 m² bedroom and 16.50 m² bathroom/wc, served by a superb cast-iron staircase Bedroom2 of 27 m² with independent access and shower room of 2.30 m². --- 2nd Floor --- Bedroom3 20.50 m² with small sitting room 8 m² access to the 48 m² terrace with awning Study/ dressing room 17 m² Bathroom 14 m² with closed wc 1,35 m². --- Independent guest house Living room 18 m² with cathedral ceiling 5 m² kitchen Shower room 3.70 m² and closed wc Mezzanine bedroom 12.25 m² Laundry room/summer kitchen 9 m² with access to small garden --- Private garage --- Large courtyard with brazier --- Parking possible in the courtyard --- Mains drainage See the phone number
Source
Rightmove
Publié le
17 juillet 2026
Vue pour la dernière fois
le 12/08/2026
Rapport en préparation
Les sources publiques arrivent en direct.
0/12
sources reçues
0%