Bus
À moins de 500 m
Chargement des lignes…

Pièces
10 pièces
Chambres
3 chambres
Salles de bain
3
Surface
262 m²
Parking
Oui
Jardin
Oui
Terrasse
Oui
Cave
Oui
Piscine
Oui
Consommation énergétique
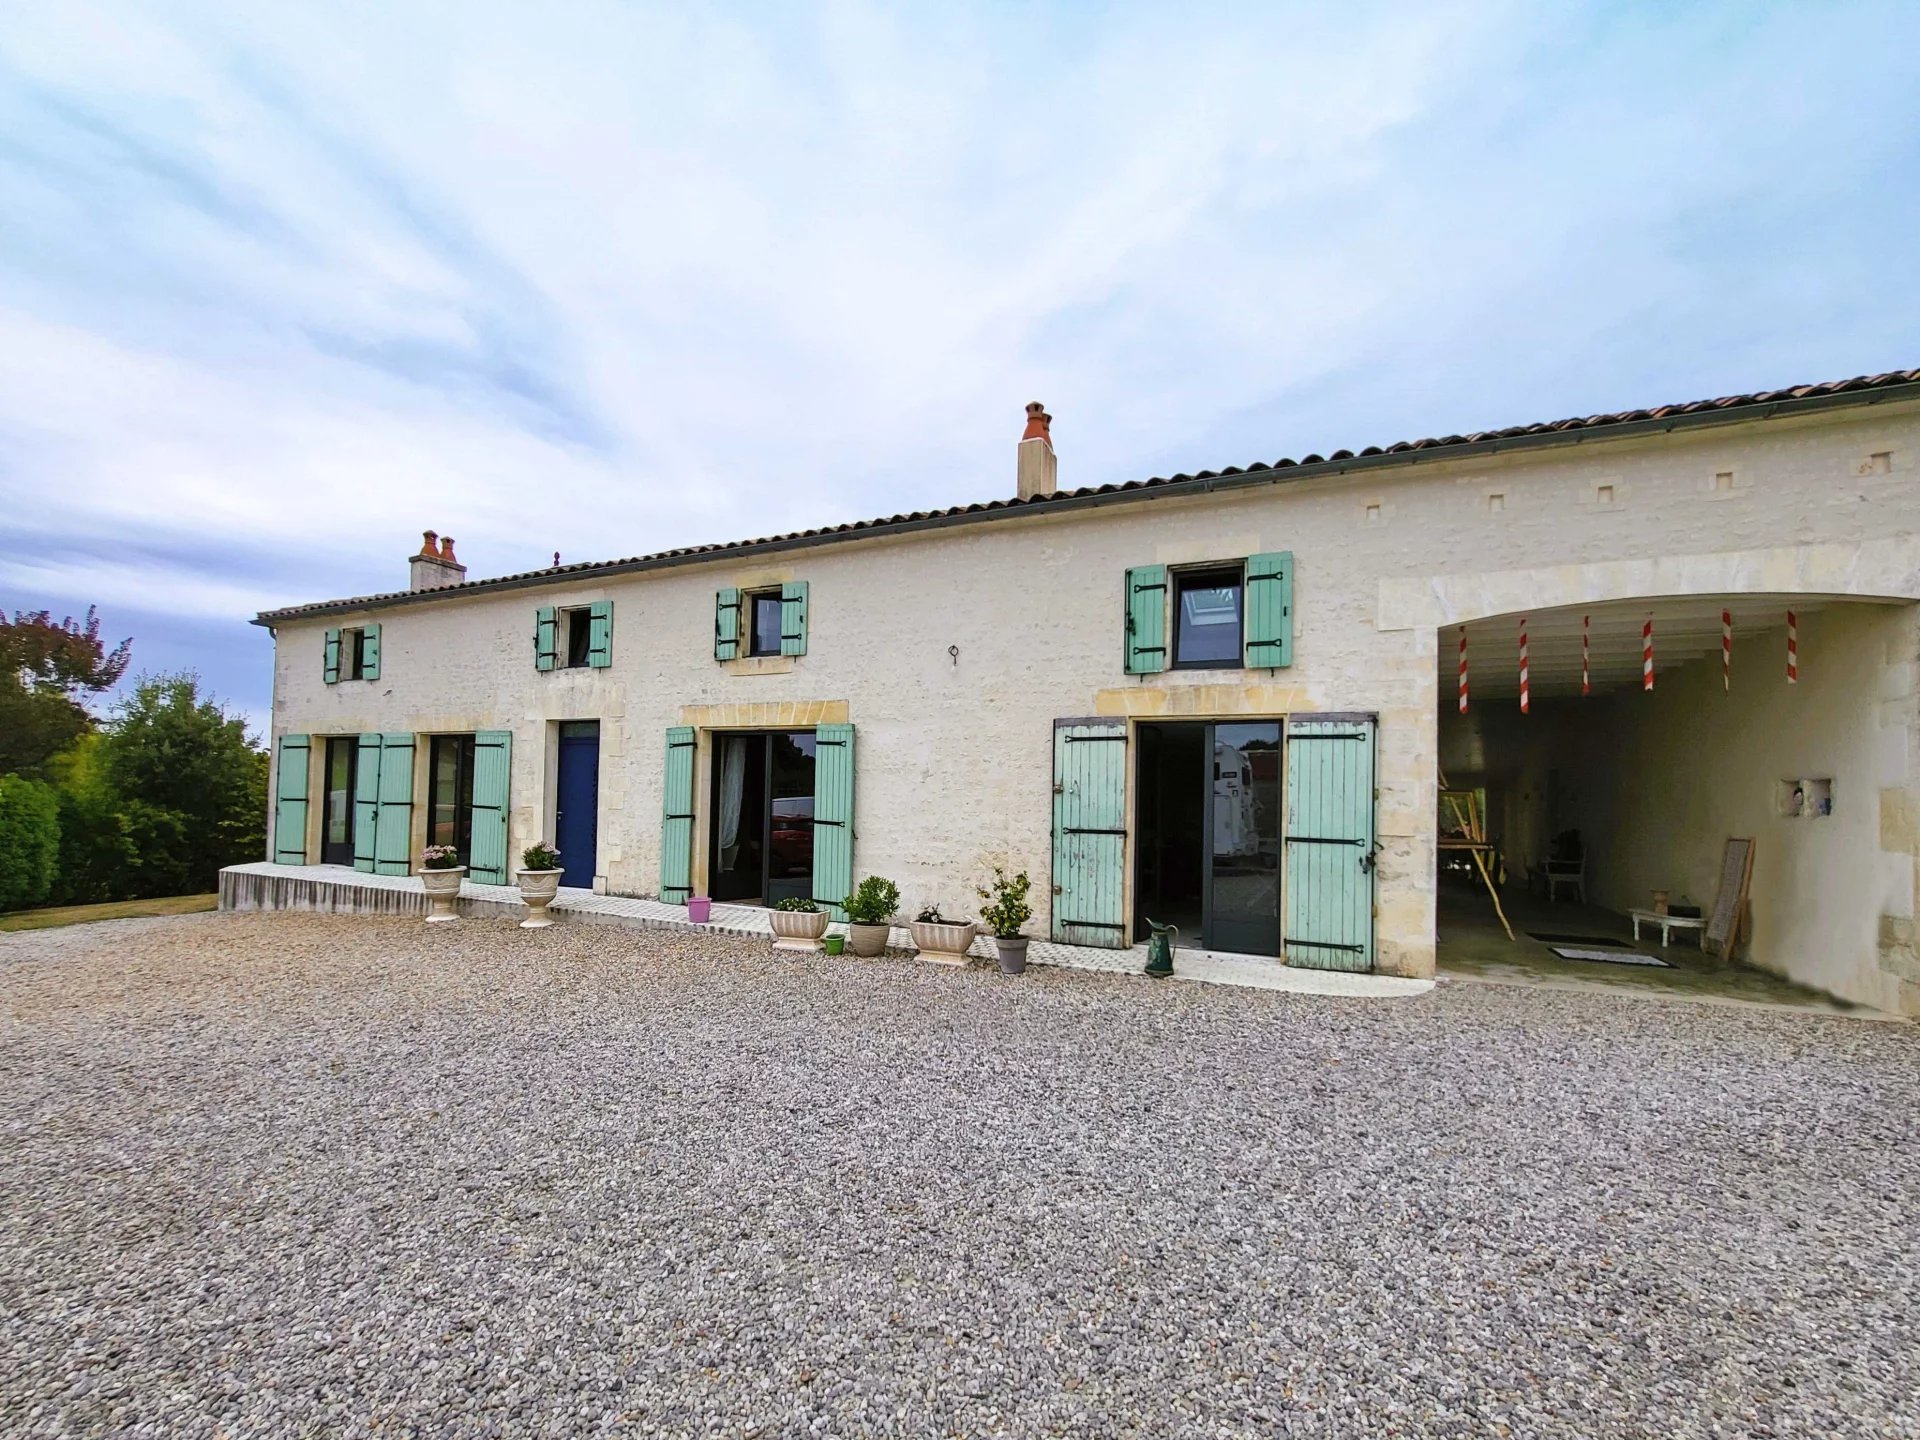
Set in a pretty village, just 15 minutes south of Cognac and an hour from Royan and the glorious beaches of the west coast, this spacious property with heated pool, extensive garage/workshop space and almost 3000m² of land, is in good condition throughout. Tall, solid, electric gates open into the gravelled front courtyard with ample parking space and direct access to two large, double-height outbuildings, currently used for storage and garaging. An inviting entrance hall with handsome, Charentaise staircase and exposed stone walls leads left to the main living room with impressive open fireplace and wood-beamed ceiling and right, to the dining room, with yet more beautiful stone walls, tiled flooring and timber beams. A door leads into an office area, with views and access onto the front courtyard and, at the back of the dining space, an archway opens into the fully fitted eat-in kitchen with garden and pool views. To the left of the kitchen is a high-ceilinged, bright and airy room with additional kitchen facilities and even a built-in shower cubicle, with direct access to the terrace, pool and gardens beyond, while to the right, is the rear door and a large and a versatile open space, from which one can access the downstairs bathroom facilities with Italian shower and separate lavatory. This kitchen area also leads to the open archway or loggia, separating the main house from what could so easily become a second habitable space, ideal for visiting friends and family, or even as a source of income (subject to all the necessary permissions). There is already a kitchen dining area with separate lavatory, and with a little imagination (and regulatory compliance), the laundry room beyond could very easily be converted into sleeping accommodation. Upstairs, there are three bedrooms, a bathroom and separate WC, all finished to the same high standard. The rear garden and pool area, privately accessible around the side of the house as well as through the loggia, are a delight. Fully enclosed, with raised beds, shrubs, fruit trees and gently-sloping lawns, and views to the open fields beyond. The covered barbecue and dining space, adjacent to the unusually shaped, heated swimming pool and its surrounding wood and tiled terraces make for a perfect entertaining experience on those long hot summer evenings. On the outskirts of a village with income potential and a prevailing sense of calm and privacy, this property would make an ideal family home or even a secure and very comfortably finished holiday getaway. Information on any natural risk, such as flooding, can be obtained via this government website Mandate Type Direct - Fees to be paid by the vendor
Source
Beauxvillages
Publication
Publiée le 22/07/2026 sur Beauxvillages
Vue pour la dernière fois
le 05/10/2026
Rapport en préparation
Consultation sécurisée des sources publiques.
Vie de quartier
À moins de 500 m
Chargement des lignes…
À moins de 500 m
Chargement des lignes…
À moins de 500 m
Chargement des lignes…
À moins de 1 km
Aucun lieu recensé dans ce périmètre.
À moins de 1 km
Aucun lieu recensé dans ce périmètre.
À moins de 1 km
Aucun lieu recensé dans ce périmètre.
À moins de 1 km
Aucun lieu recensé dans ce périmètre.
À moins de 1 km
Aucun lieu recensé dans ce périmètre.
À moins de 1 km
Aucun lieu recensé dans ce périmètre.
Aucun lieu recensé à moins de 1 km.