
0 en ligne
Pièces
5 pièces
Chambres
4 chambres
Salles de bain
2
Surface
153 m²
Jardin
Oui
Terrasse
Oui
Cave
Oui
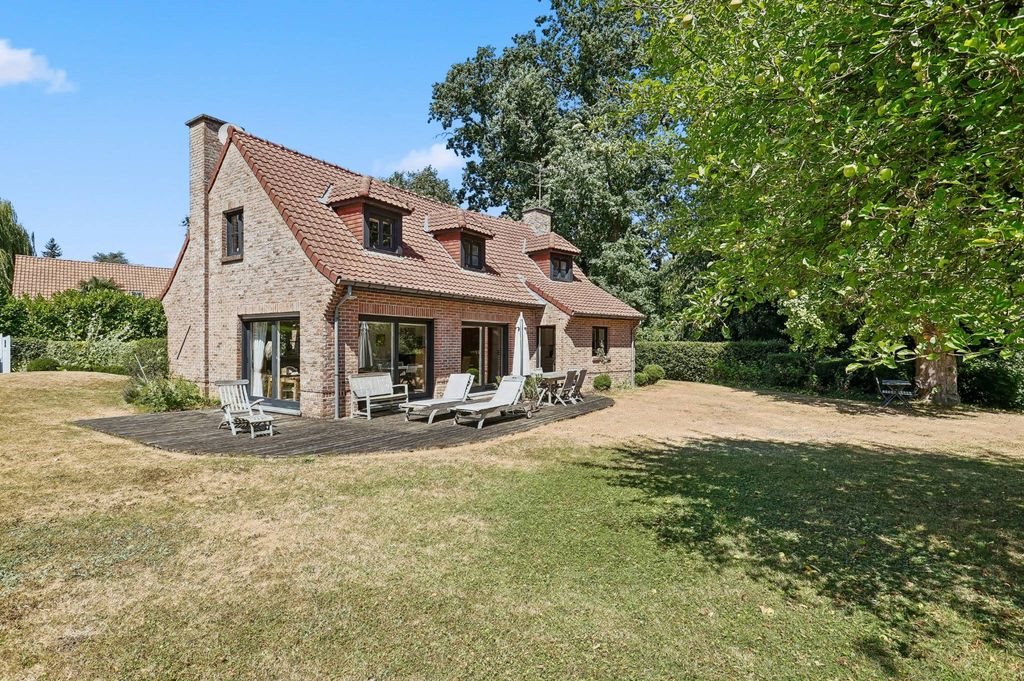
Ideally located just moments from the Villa Cavrois, this charming detached home, built in 1999, sits on a beautifully landscaped 1,175 sqm plot. The entrance hall, complete with a cloakroom and guest facilities, opens onto a bright and spacious reception room of approximately 45 sqm. Bathed in natural light thanks to its generous south-facing exposure and large picture windows, the living area features a wood-burning fireplace and enjoys seamless access to the terrace and landscaped garden. The semi-open kitchen offers a pleasant everyday dining area and also opens directly onto the terrace, creating an ideal indoor-outdoor flow. The ground floor further comprises a study, which could easily be converted into a bedroom, as well as a utility room incorporating the laundry and boiler room. Upstairs, the landing leads to a comfortable principal suite featuring fitted wardrobes and a private en-suite bathroom with a bathtub, walk-in shower and WC. Two further generously sized bedrooms, each with built-in storage, share an additional shower room. The property also benefits from a spacious double garage. The substantial plot offers excellent potential for future extension and the installation of a swimming pool, subject to the necessary planning permissions.
Source
Luxury estate
Publié le
3 août 2026
Vue pour la dernière fois
il y a 5 heures
Rapport en préparation
Les sources publiques arrivent en direct.
0/12
sources reçues
0%