Bus
À moins de 500 m
Chargement des lignes…

Surface
223 m²
Parking
Oui
Jardin
Oui
Terrasse
Oui
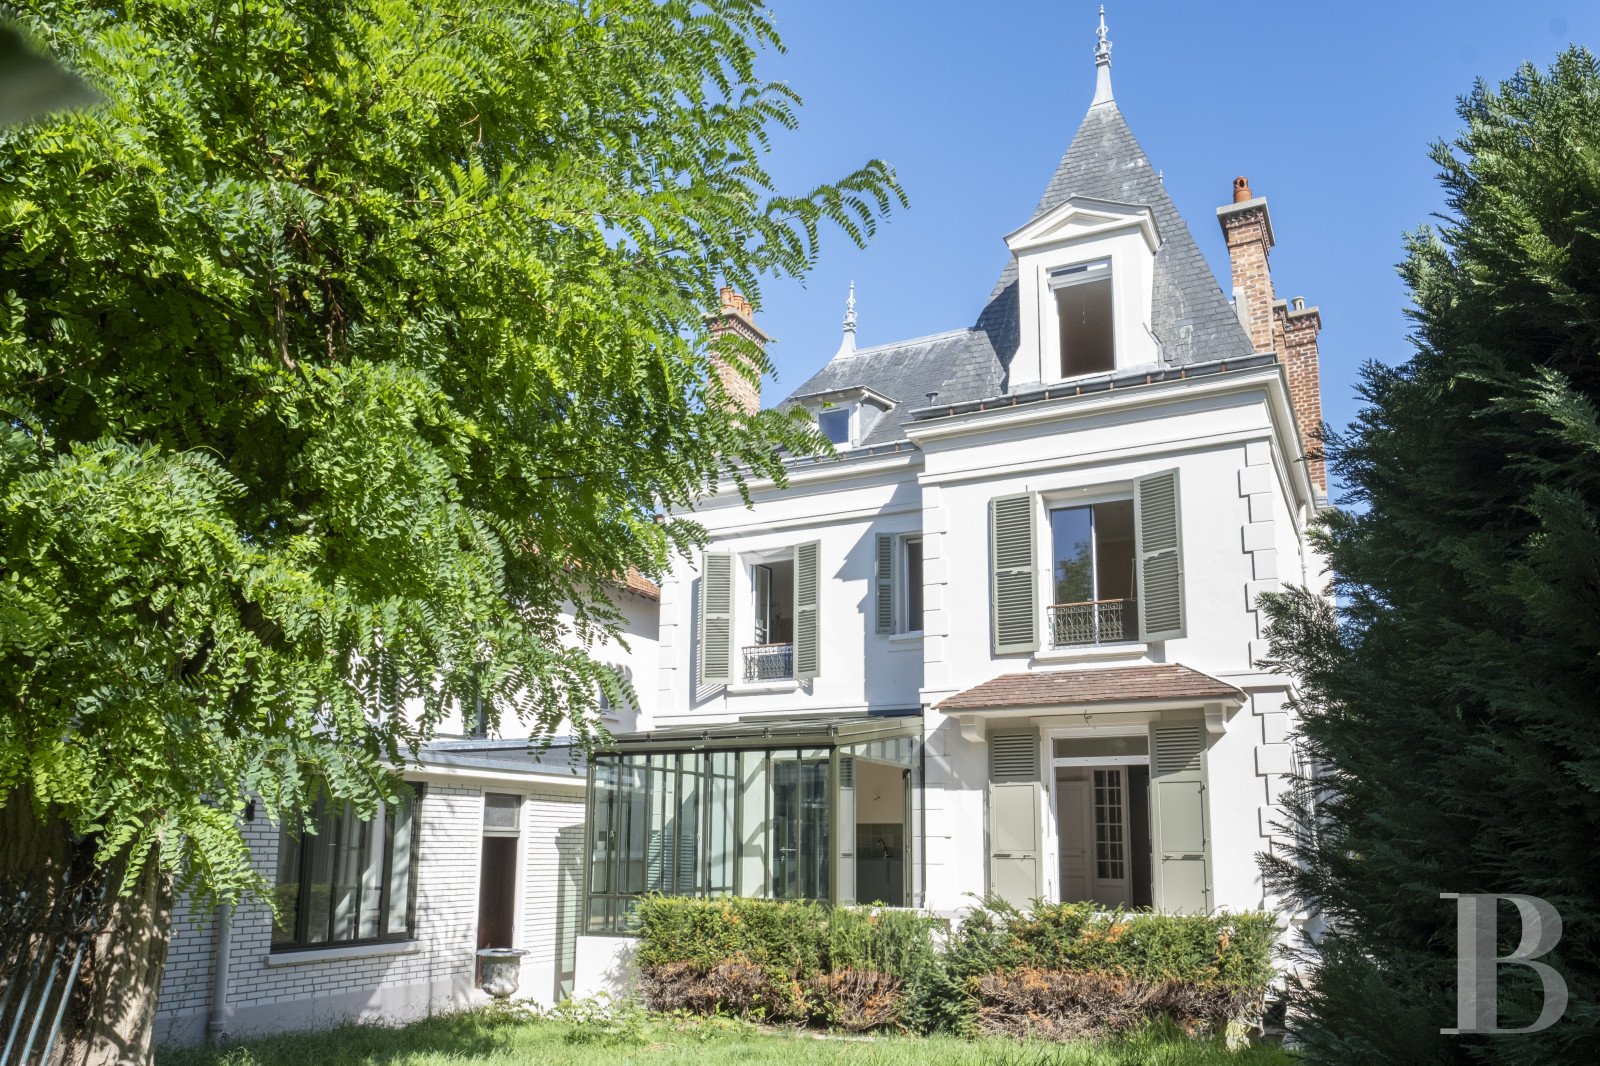
The property stands on a residential road in Saint-Maurice. The street stands out for its edifices designed by Georges Guton, a great French architect of the 19th century. The house offers a 263m² floor area and is listed as a gem of France's built heritage. The late-19th-century upper-middle-class house has a ground floor, a first floor, a second floor and a third floor in the roof space, as well as a 600m² garden. It is one of the rare houses in the centre of Saint-Maurice that is detached, which makes it special, as does its scale and the style of its elevations. The fully renovated dwelling blends history with comfort, meeting the highest modern standards. The ground floor has a workspace that could be turned into a cloakroom, a large lounge and an open-plan kitchen with a dining room. The first floor has three bedrooms. There is also a bespoke wardrobe here that is filled with natural light and links together the rooms on this floor. A bathroom with a shower, a bathtub and a separate lavatory complete this level. On the second floor, there are two large twin bedrooms. One looks out at the garden and the other at the road. There is also a third room, which could be given a new purpose. You reach the roof space from the bedroom on the garden side. This roof space could be converted according to your needs or wishes. There is also a shower room with a lavatory up here. In the basement, three rooms and a shower room open up the possibility of creating extra shared spaces, such as a fitness room, a workshop, a cinema room or a utility room. An outbuilding that looks out at the garden has been redesigned as a single-storey apartment with two rooms, a shower room and a lavatory. There is an outdoor space that is big enough for two vehicles to be parked there. And beyond it there is a closed garage that could serve as a workshop or third parking space. The house is B-rated for energy performance and its air conditioning and heat pump bear witness to a desire to keep energy costs under control. Finally, the aesthetics of this home are refined. The house This imposing building stands beyond the period wrought iron railings on top of a small millstone wall. It was built in the late 19th-century and is made up of a square pavilion with a classical architectural style. There are two separate entrances to the house. The main entrance can be found at the top of several steps on a stoop covered by a transparent glass brick awning supported by two columns. The large, period, wooden door adorned with ironwork opens into the house’s ground floor. The second entrance is on the right-hand side of the residence, adjacent to the parking area in the garden. The ground floor An almost 8-m² corridor leads to the four main rooms on this level and is paved with period cement tiles adorned with a blue rose pattern. A first, approximately 7-m² room to the right of the entrance could be used as a large family cloakroom or as a workspace. To the left, an approximately 35-m², dual aspect, double reception room with chevron-patterned wood stripped flooring is oriented north to south. A small-paned, double-leaf, wooden French window separates it from the living room, without blocking the light that pours in or the views of the garden. The pink marble fireplace topped by a large trumeau mirror framed with golden coloured moulding underlines the elegance of the premises. The corridor continues to an almost 9-m² fully equipped fitted kitchen, which merges into an approximately 13-m² dining room that is generously bathed in light. A door in one of its walls also leads into the lounge. Next to the dining room, there is a custom-made conservatory extension with workshop style glass walls and roof. It opens onto the garden and gives the feeling of an outside patio inside. The various sections of the conservatory can be opened and the glass has been specially treated to enjoy the sunlight while limiting passage of heat. It also boasts air conditioning. The green metal structure of the conservatory and fitted kitchen elements echo the nature surrounding the house. The first floor A remarkable, period solid wood staircase is the centrepiece of the house and climbs up to its various levels, boasting automatic lighting along its steps upwards. An almost 7-m² hall leads to three bedrooms bathed in light with surfaces of approximately 10 m², 12 m² and 14 m². An almost 5-m², custom-made walk-in wardrobe is bathed in light and stands between the bedrooms. This spacious and central feature allows the sleeping area to be taken full advantage of. An 8-m² bathroom with a light-coloured bath, shower and washbasin, as well as separate lavatory, can also be found on this level. There is straight wood stripped flooring throughout this level, while the bathroom and lavatory are tiled and possess windows. The second floor An almost 5-m² landing leads to two 11-m² twin rooms on either side of the house, oriented north to south. The roof frame is exposed in these bedrooms, asserting the edifice’s character without comprising its spaciousness or brightness. An approximately 4-m² room next to the bedroom on the street side of the house still awaits conversion. An almost 5-m², retro-inspired, soberly coloured shower room overlooks the garden and includes a shower, washbasin and a lavatory. There is straight wood stripped flooring throughout this level. The attic The attic level can be found beneath the steep slate roof and can be reached by a retractable ladder fitted into the ceiling of the second-floor bedroom on the garden side of the house. It can be used as extra storage space as required. The intermediate level This intermediate level is linked to the basement and ground floor. It leads to the house’s second entrance door and includes a lavatory. The basement The basement stretches beneath the entire surface of the house and is made up of three rooms. The two central ones measure approximately 16 m², while the third one has a surface of almost 5 m². Each of them possesses a rectangular window. This level could be transformed into a fitness room, cinema room or a workshop. There is also an almost 5-m² shower room on this level that could house laundry facilities. A utility room containing the heat pump facilities can be found next to the shower room. The outbuilding The former stables have been converted into a single-level apartment made up of two rooms bathed in light that open onto the garden. This approximately 41-m² extension is in keeping with the original architectural style, made of a wall of horizontal bricks painted in beige and highlighted by black joints, gracing it with a modern feel. The apartment is made up of a bedroom, a shower room with a lavatory and an open-plan kitchen merging into the lounge, which is bathed in light via skylights. The entirely glazed façade allows the garden to blend into this space. It is ideal for a teenager requiring greater independence but could also be used as a workspace for a freelance activity. An approximately 17-m² enclosed garage is located next to this building. The garden The house is surrounded by a garden with a rural and bucolic yet also urban ambiance. From west to east, it includes a Kandla Grey sandstone paved parking area and a tree-filled, lush ornamental garden onto which the outbuilding also opens. It is ideal for relaxing and boasts a panoramic view of the edifice’s rear as well as the almost 14-m² patio. The other side of the garden is gravelled, reminiscent of urban public gardens. It includes a play area but could also be transformed into an extra parking area on the condition that a gate is added in the small millstone wall topped with wrought iron railings. The front of the house is tucked away from view behind hedges made up of shrubs and conifers.
Source
Patrice-besse
Publication
Publiée le 29/09/2026 sur Patrice-besse
Vue pour la dernière fois
le 05/10/2026
Rapport en préparation
Consultation sécurisée des sources publiques.
Vie de quartier
À moins de 500 m
Chargement des lignes…
À moins de 500 m
Chargement des lignes…
À moins de 500 m
Chargement des lignes…
À moins de 1 km
Aucun lieu recensé dans ce périmètre.
À moins de 1 km
Aucun lieu recensé dans ce périmètre.
À moins de 1 km
Aucun lieu recensé dans ce périmètre.
À moins de 1 km
Aucun lieu recensé dans ce périmètre.
À moins de 1 km
Aucun lieu recensé dans ce périmètre.
À moins de 1 km
Aucun lieu recensé dans ce périmètre.
Aucun lieu recensé à moins de 1 km.