
0 en ligne
Chambres
3 chambres
Salles de bain
2
Surface
152 m²
Parking
Oui
Terrasse
Oui
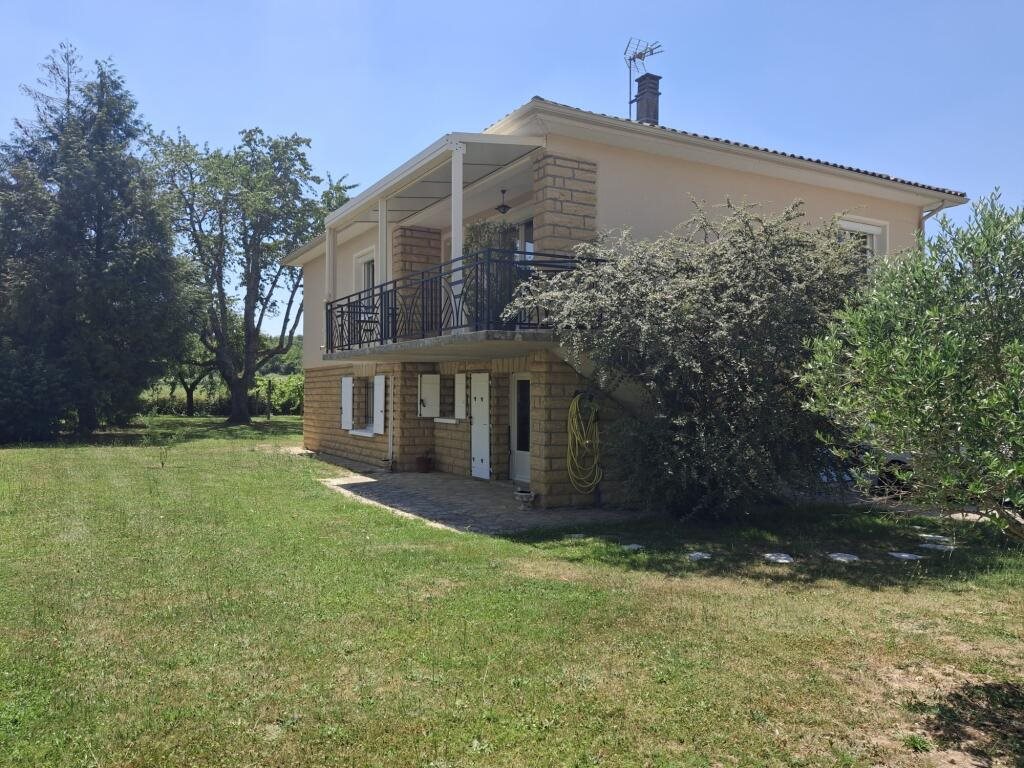
Located less than 3 kms from Monpazier, this traditional house offers a comfortable, light-filled interior. An external staircase leads to a covered terrace featuring an electric awning. The entrance opens into a spacious living room and a fully fitted kitchen, while a hallway leads to the sleeping area, comprising two bedrooms—one of which is overs 15 m² and includes a large built-in wardrobe—as well as a shower room and a separate toilet. An internal staircase provides access to the ground level, which includes several heated rooms: a boiler room, a laundry room, a bedroom, and a shower room with a toilet. The 20 m² garage is accessible via an internal door or an electric gate from the outside. The 1,284 m² plot is fully enclosed and features a garden shed. Access to the property is via a remote-controlled electric gate which, combined with the alarm system, ensures optimal security. Heating: Air conditioning, Fuel oil, Reversible Living room: 29 m² Terrace surface: 13 m² Bedrooms: 3 Shower room: 2 Wc: 2 Kitchen: Fitted and equipped Indoor parking: 1 Outdoor parking: 2 Levels (incl. Ground floor): 1 Sanitation: Individual Location: Monpazier Reference: VM17740 Living room: parquet flooring, radiator, reversible air conditioning, double glazing 28.67 m² Entrance + hallway: tiled floor, radiator, alarm system 10.52 m² Fitted and equipped kitchen: tiled floor, radiator, oven, extractor hood, dishwasher, cooktop, oven and microwave, mechanical ventilation (Vmc), double glazing 13.70 m² Shower room: tiled floor, radiator + heated towel rail, walk-in shower, double glazing 8.33 m² Bedroom: parquet flooring, radiator, built-in closet (hanging rail, shelves), double glazing 15.76 m² Bedroom: parquet flooring, radiator, double glazing 11.35 m² WC: tiled floor, double glazing 1.59 m² Boiler room: tiled floor, staircase, electric water heater, boiler, single glazing 14.93 m² Laundry room: tiled floor, radiator, electrical panel, sink, double glazing 19.69 m² Bedroom: tiled floor, radiator 19.45 m² Shower room: tiled floor, hand basin + shower, door to outside built-in closet 6.46 m² WC: tiled floor 1.79 m² Garage: concrete floor, tank (2025) 20.48 m² Terrace: tiled floor + electric awning 12.57 m² Energy class E 258, Climate class E 69 Estimated average amount of annual energy expenditure for standard use, based on the year's energy prices 2023: between 5000.00 and 6860.00 €. Information on the risks to which this property is exposed is available on the Geohazards website: .
Source
Rightmove
Publié le
1 juillet 2026
Vue pour la dernière fois
il y a 2 heures
Rapport en préparation
Les sources publiques arrivent en direct.
0/12
sources reçues
0%