
0 en ligne
Pièces
6 pièces
Chambres
4 chambres
Salles de bain
1
Surface
170 m²
Parking
Oui
Terrasse
Oui
Balcon
Oui
Piscine
Oui
Consommation énergétique
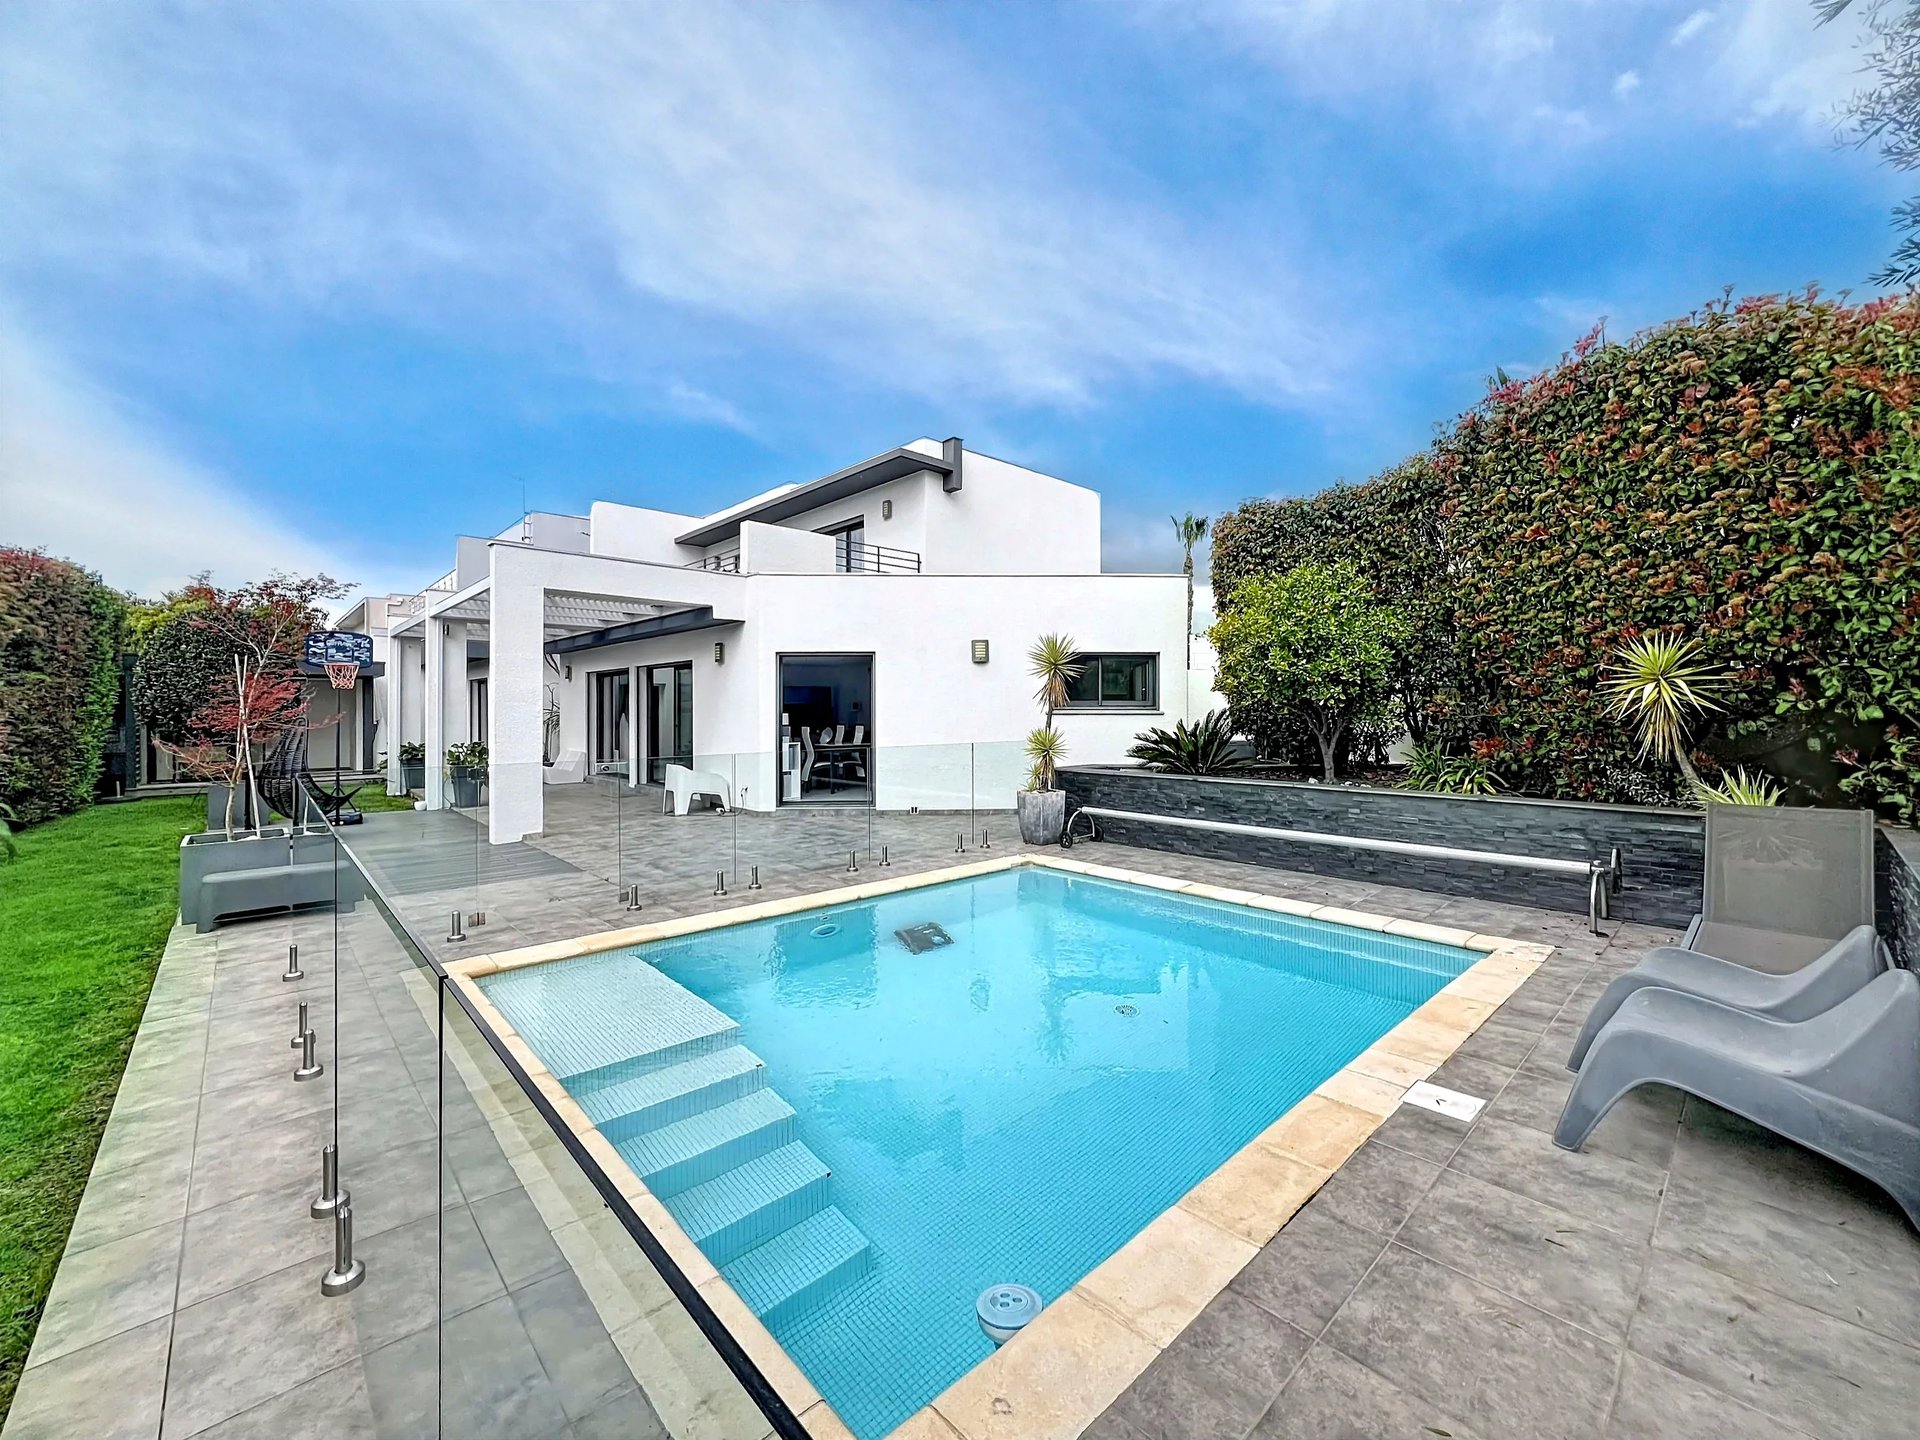
Spacious contemporary 4 bedroom villa with pool in the desirable town of Villeneuve-de-la-Raho, in a peaceful residential environment.This luxurious contemporary villa of 170 m2 offers high-end features on a landscaped plot of 583 m2. From the entrance, there is access to an elegant hallway opening onto a spectacular and light living space of more than 60 m2, with large openings and a pocket sliding door offering perfect continuity between indoor and outdoor spaces. The ground floor also features a refined master suite, including a bedroom, bathroom, and dressing room, a true cocoon of privacy.Outside, a terrace enhanced by a bioclimatic pergola is ideal for use throughout the year. Upstairs, the sleeping area consists of three bright bedrooms, an elegant bathroom, and separate wcs. A large sun terrace of over 21 m2 completes this level, ideal for enjoying the Mediterranean climate in complete serenity. Designed for comfort and entertainment, the villa also has a home cinema space, offering an immersive experience for young and old. The beautifully landscaped garden features a securely integrated pool. A 10 m2 outbuilding, configured as an office, allows for teleworking and an exceptional living environment, with a soothing view of the outdoors. The amenities match the overall quality: reversible ducted air conditioning, aluminium joinery, bioclimatic pergola, quality materials. A large garage and private parking spaces complete this rare property. Villeneuve-De-La-Raho is a charming town with its privileged quality of life, notably with to its magnificent lake, a true haven for relaxation and outdoor activities. A lively and friendly town, offering an ideal balance between residential tranquility and proximity to amenities. Swimming PoolSliding WindowsDouble GlazingAir ConditioningGarageExcellent conditionROOMSSolarium: 21.02 m2Bathroom: 5.88 m2WC: 1.99 m2Bedroom: 10.99 m2Bedroom: 10.99 m2Bedroom: 11.6 m2Study: 10 m2Bathroom: 9.59 m2Walk-in Closet: 9.24 m2Bedroom: 12.44 m2Corridor: 5.43 m2Cellar: 5.76 m2WCLiving Room Kitchen: 63.03 m2: 11.34 m2Other: 20.42 m2Plot: 583 m2GarageVIEWSUnobstructedORIENTATIONS.
Source
Prestigeproperty
Publié le
20 mai 2026
Vue pour la dernière fois
il y a 16 heures
Rapport en préparation
Les sources publiques arrivent en direct.
0/12
sources reçues
0%