
0 en ligne
Pièces
5 pièces
Chambres
3 chambres
Salles de bain
1
Surface
136 m²
Jardin
Oui
Consommation énergétique
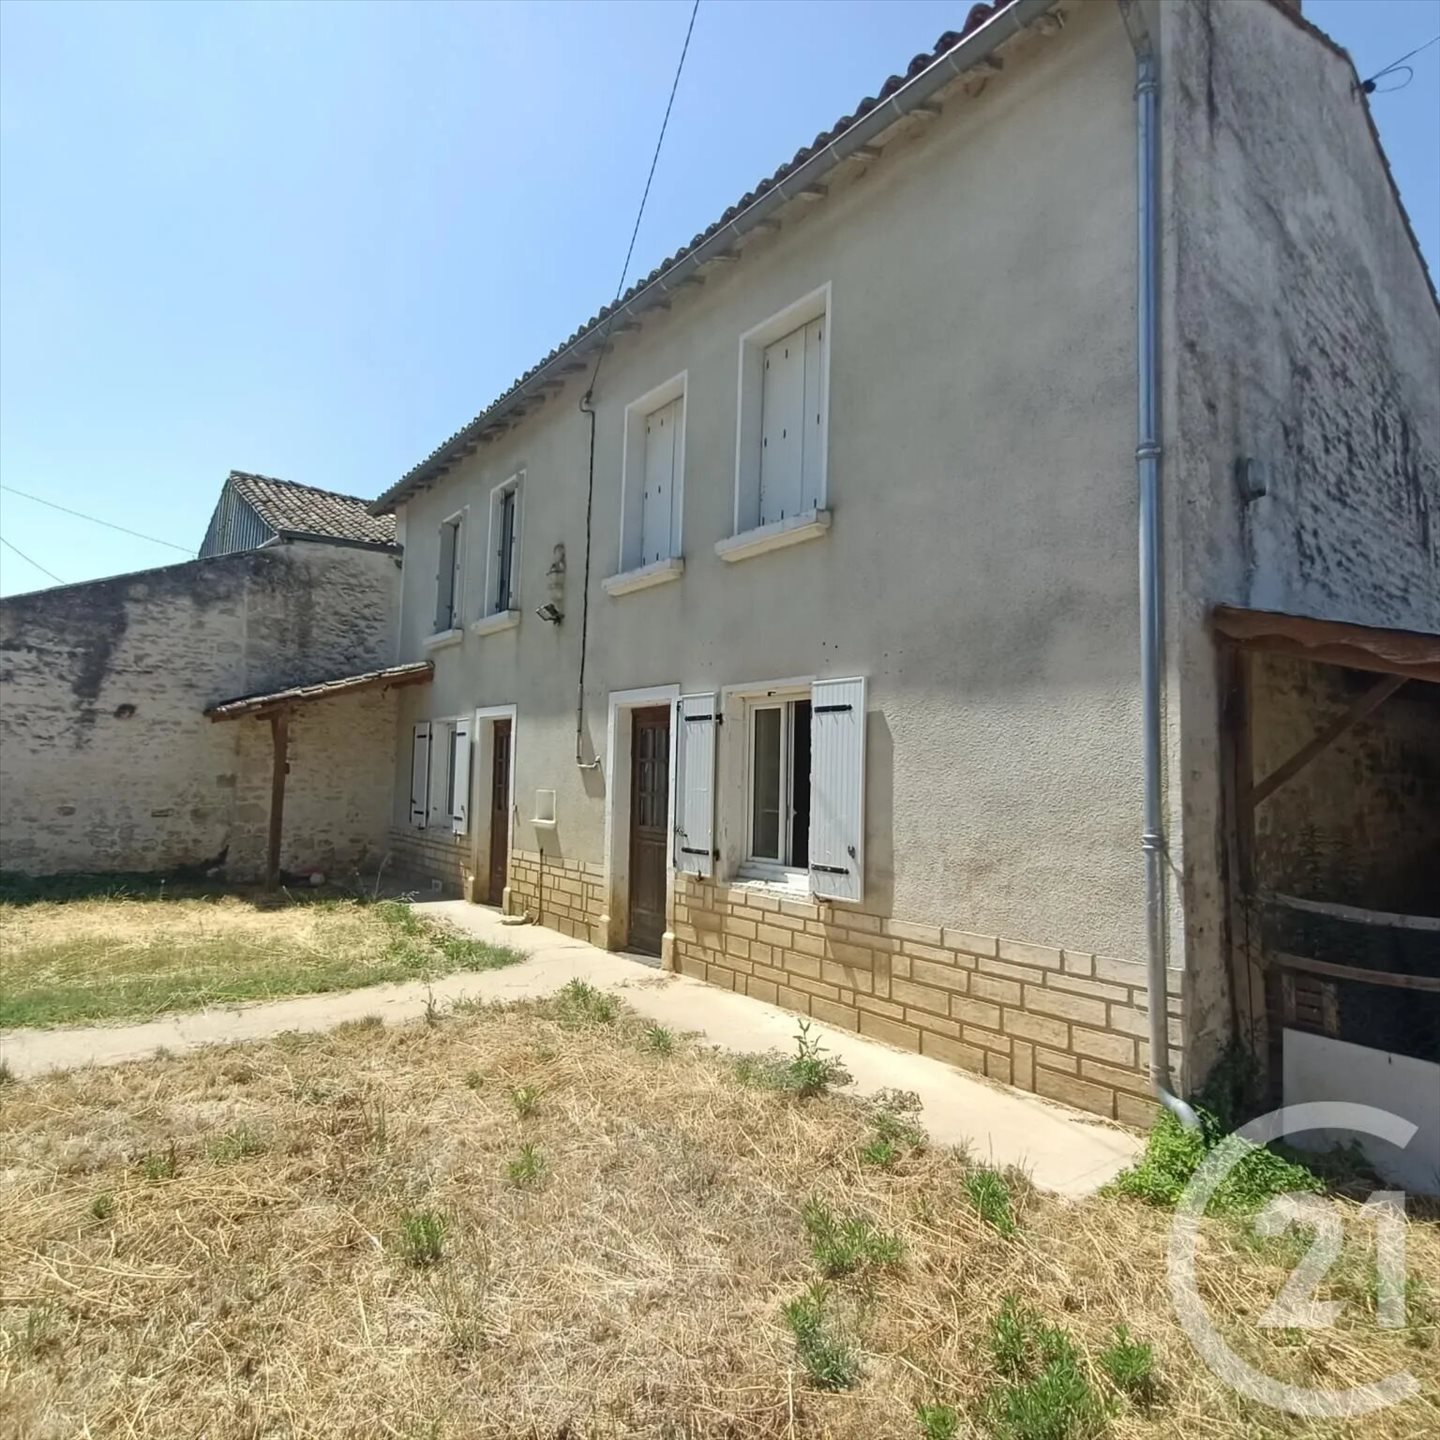
Entre Chef-Boutonne et Sauzé-Vaussais, sur la commune de Valdelaume, cette maison de campagne, offrant de beaux volumes et un intéressant potentiel après quelques travaux de rafraîchissement. Au rez-de-chaussée, la maison comprend une entrée, une cuisine aménagée, un séjour, un dégagement avec placard, une salle de bains, ainsi qu'une pièce pouvant être facilement transformée en chambre de plain-pied. À l'étage, un palier dessert troisEntre Chef-Boutonne et Sauzé-Vaussais, sur la commune de Valdelaume, cette maison de campagne, offrant de beaux volumes et un intéressant potentiel après quelques travaux de rafraîchissement. Au rez-de-chaussée, la maison comprend une entrée, une cuisine aménagée, un séjour, un dégagement avec placard, une salle de bains, ainsi qu'une pièce pouvant être facilement transformée en chambre de plain-pied. À l'étage, un palier dessert quatre chambres, un bureau et un WC. Un garage attenant complète la partie habitation. À l'extérieur, vous profiterez d'une dépendance comprenant une ancienne forge ainsi que d'un hangar, idéal notamment pour abriter un camping-car. L'ensemble dispose d'un terrain d'environ 1 383 m², dont 286 m² de terrain non attenant, comprenant notamment un verger. chambres, un bureau et un WC. Un garage attenant complète la partie habitation. À l'extérieur, vous profiterez d'une dépendance comprenant une ancienne forge ainsi que d'un hangar, idéal notamment pour abriter un camping-car. L'ensemble dispose d'un terrain d'environ 1 383 m², dont 286 m² de terrain non attenant, comprenant notamment un verger. Located between Chef-Boutonne and Sauzé-Vaussais, in the commune of Valdelaume, this country house offers spacious rooms and interesting potential following some refurbishment work. On the ground floor, the house comprises an entrance hall, a fitted kitchen, a living room, a hallway with a cupboard, a bathroom, and a room that could easily be converted into a ground-floor bedroom. Upstairs, a landing leads to three bedrooms, a study and a toilet. An adjoining garage completes the living area. Outside, you'll find an outbuilding comprising a former smithy and a shed, ideal for storing a motorhome. The property sits on a plot of approximately 1,383 m², including 286 m² of non-adjacent land, which features an orchard.
Source
Century21
Publié le
22 août 2026
Vue pour la dernière fois
il y a 3 heures
Rapport en préparation
Les sources publiques arrivent en direct.
0/12
sources reçues
0%