
0 en ligne
Chambres
5 chambres
Salles de bain
3
Surface
225 m²
Parking
Oui
Terrasse
Oui
Balcon
Oui
Cave
Oui
Piscine
Oui
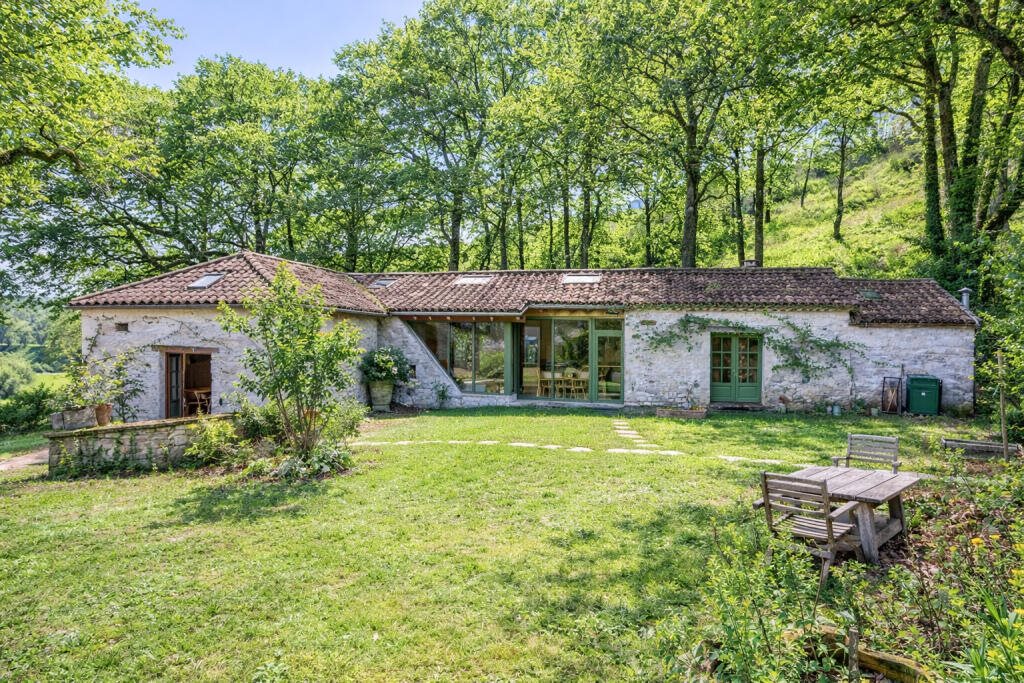
A rare slice of Quercy paradiseNestled at the end of a long private drive, with no neighbors in sight and views that seem to stretch to infinity, this superb country property offers a level of peace and privacy that is becoming almost impossible to find. And yet, you are only eight minutes from the lively villages of Tournon-d'Agenais and Montaigu-de-Quercy, both renowned for their bustling markets, excellent restaurants, and everyday amenities.Dating from the early 19th century, this beautiful stone farmhouse is typical of the region in every way: thick, golden walls, characterful beams, and timeless charm. What is not typical, however, is the inspired contemporary transformation that elegantly connects the two original buildings. A stylish glazed aluminum hallway creates an extraordinary living room, bathed in natural light, with a wood-burning stove, travertine and antique terracotta floor tiles, and magnificent exposed beams. It is simply the kind of room that allows for effortless entertaining and effortless departure.There is also a lovely separate veranda with antique floors, underfloor heating and glass walls that frame the surrounding countryside like a living painting.The elegant country kitchen features oak worktops, an open fireplace, and doors leading to a terrace via a handy boot room ideal after muddy walks on your own grounds. A charming stone outbuilding houses the utility room, workshop, and, of course, the indispensable bread (or pizza) oven.The ground-floor master bedroom is a peaceful retreat with its own wood-burning stove and French doors opening onto the garden. Upstairs, two further cozy and attractively decorated bedrooms share a family fort has not been forgotten: a heat pump system, a wine cellar and well-thought-out modern touches ensure that this house offers as much practicality as charm.And then there's the Bothy, a charming second home that offers superb guest accommodation or rental potential. With its high ceilings, terracotta floors, two bedrooms with French doors opening onto a terrace, and a cleverly concealed kitchenette, it's as elegant as it is welcoming.Outside, the magic continues. There's a separate garage with a workshop, a large covered carport with an electric vehicle charging point, and probably the smartest chicken coop in the department. A charming wooden cottage stands proudly at the top of the hill, offering breathtaking views of the surrounding countryside.For relaxation and entertainment, the property features a superb 12 x 5 m heated swimming pool with electric cover, a pétanque court and a pergola perfectly situated for long summer aperitifs as the sun sets over the valley.The whole is situated in a magnificent park of approximately five hectares, consisting of lawns, woods and a charming spring-fed fish pond, carved into the rock, with its own natural water source.If you are looking for a haven of tranquility with a touch of luxury, where historic character meets contemporary style in one of the most beautiful corners of southwest France, you may struggle to find anything similar.In short: calm, view, style... And yes, you might want to form an orderly queue.
Source
Rightmove
Publié le
11 juillet 2026
Vue pour la dernière fois
il y a 13 heures
Rapport en préparation
Les sources publiques arrivent en direct.
0/12
sources reçues
0%