
0 en ligne
Surface
392 m²
Parking
Oui
Jardin
Oui
Cave
Oui
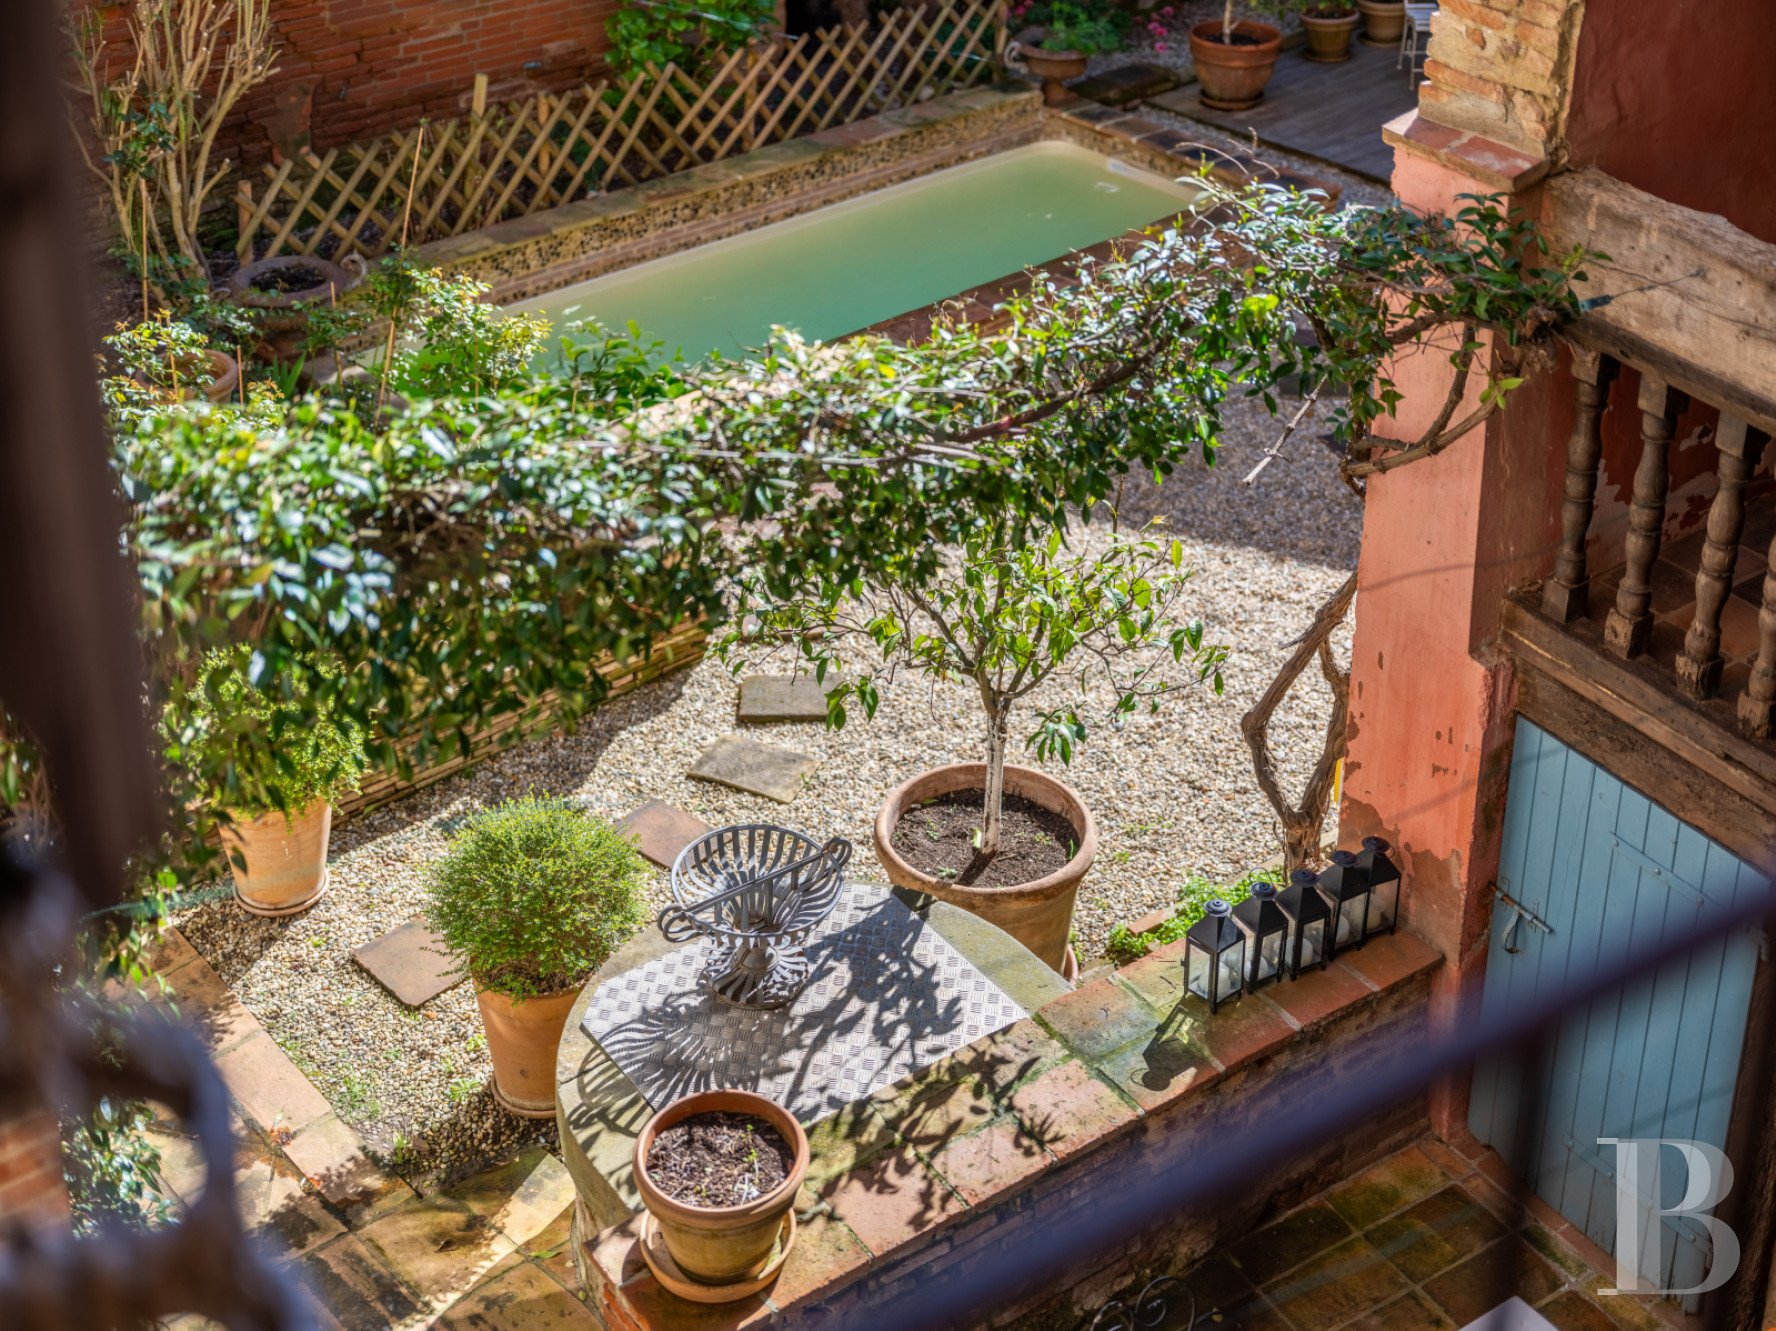
Ideally situated between Toulouse and Montauban, the property lies at the heart of the medieval historic centre. Bordering a quiet square and facing east, its main facade overlooks a semi-circular arch that once housed the front of an old shop. Today, it frames a blue-painted wooden entrance door. Worn by five centuries of comings and goings, a stone marks the threshold of the property. Built in an L-shape and oriented east-west, the house stands three storeys high above two cellars and is protected by canal-style tiled roofs with two or three pitches, from which four chimney stacks rise. It features half-timbered and fired brick facades typical of the local or bourgeois architecture of Quercy and, beyond that, of much of south-western France. The result of the merger of three former buildings, the house, which covers an area of over 390 m², is divided into sections, with the two storeys connected by a unique walkway. These levels comprise six bedrooms, three bathrooms and two shower rooms, whilst the ground floor houses the living and reception areas. A landscaped inner courtyard featuring a swimming pool offers its occupants a sheltered outdoor space, protected from city noise and prying eyes. The house The ground floor Paved with large terracotta tiles, an entrance hall leads to two reception rooms. Facing south-west, a first living room enjoys generous sunlight, provided by two double windows with access to the inner courtyard, and a dark carved wooden fireplace, which occupies half a wall. It flows naturally into a dining room facing the same way, which connects to a second living room featuring a carved dark wood fireplace. These two spaces could be combined to form a vast, open-plan reception area. In this lounge, a spiral staircase leads to the first floor. Lit by a large patio door with a black metal frame, a corridor runs alongside the inner courtyard. Surmounted by the first level of a dark-wooded gallery, it leads to a kitchen with white-painted beams, terracotta floor tiles and a fireplace in need of restoration, which opens onto the courtyard. The corridor also leads to the inner courtyard and a majestic staircase of dark oak, which rises nobly to the upper floors. Finally, two separate toilets and a storage area discreetly complete this level. The first floor With a cement tile floor, a landing leads to a first bathroom and a corridor, which leads to two bedrooms, a second staircase and separate toilets. The first bedroom is adjoined by a bathroom. The floors of these first three rooms are laid with large terracotta tiles in shades of pink typical of the region. The bathroom features a dark grey marble fireplace veined with white. Running the length of the room, it opens onto a bedroom and its dressing room. Light pine parquet flooring adds a warm touch to everything. A glazed wooden door leads to the first gallery. Its irregular walls, a succession of sections where aged beams and Toulouse bricks, dark beams and pale yellow cob blend together, and its terracotta tiles feel like a step back in time. Protected by straight, dark wrought-iron balustrades, it leads to the top bedroom on this level, which includes a shower room. With its exposed beams and floorboards coated in light grey whitewash, its carved wooden fireplace painted black and its terracotta tiles, the bedroom subtly echoes the unique atmosphere of the kitchen. Running parallel to the external staircase, a second, internal flight leads to the top floor. The second floor A landing with pine parquet flooring, exposed beams and floorboards, painted white, leads to two bedrooms, a bathroom, a toilet and a study. The two bedrooms, each lit by two windows, feature whitewashed beams and terracotta tiles. The study, the focus of the most recent renovation, covers an area of approximately 54 m², spread over two levels separated by three steps. Exposed beams punctuate the ceiling, which is insulated and painted white. Whilst it is currently used as an office and laundry room, it could be converted into a separate flat. It leads to the second corridor, which connects to the house’s final bedroom, situated under the eaves. Blending tradition with its exposed beams and modernity with its medium-grey polished concrete, it includes a shower room. The basement Located beneath the courtyard-facing living room and used for storage, a first cellar with a clay floor covers an area of some 47 m², whilst the second occupies approximately 30 m² spread over two levels, one of which, vaulted, is suitable for wine storage and the other houses the swimming pool machinery. The inner courtyard, its terraces, well and swimming pool Expertly laid out, the inner courtyard, largely covered in gravel, covers an area of over 100 m². Occupying one of its corners and sheltered by three sides of the house, a terracotta terrace of some 13 m² is bordered by a low pink brick wall, behind which a masonry well was once used to water the garden. A few steps away, a 1.75 x 5.65 m swimming pool with a swim current is bordered by mauve hydrangeas and a wooden terrace. Furthermore, various flowerbeds planted with cypresses, palm trees, rose bushes and a pink camellia, amongst shrubs of other varieties, punctuate or run alongside the walls. Japanese stepping stones connect them. Several Virginia creepers climb the facades, with their shades of pink brick, and frame various windows. Finally, a large double-leaf wooden gate, painted blue, opens onto a secondary square in the village, where parking is easy.
Source
Patrice-besse
Publié le
29 septembre 2026
Vue pour la dernière fois
il y a 18 heures
Rapport en préparation
Les sources publiques arrivent en direct.
0/12
sources reçues
0%