Bus
À moins de 500 m
Chargement des lignes…

Chambres
4 chambres
Salles de bain
2
Surface
126 m²
Jardin
Oui
Terrasse
Oui
Consommation énergétique
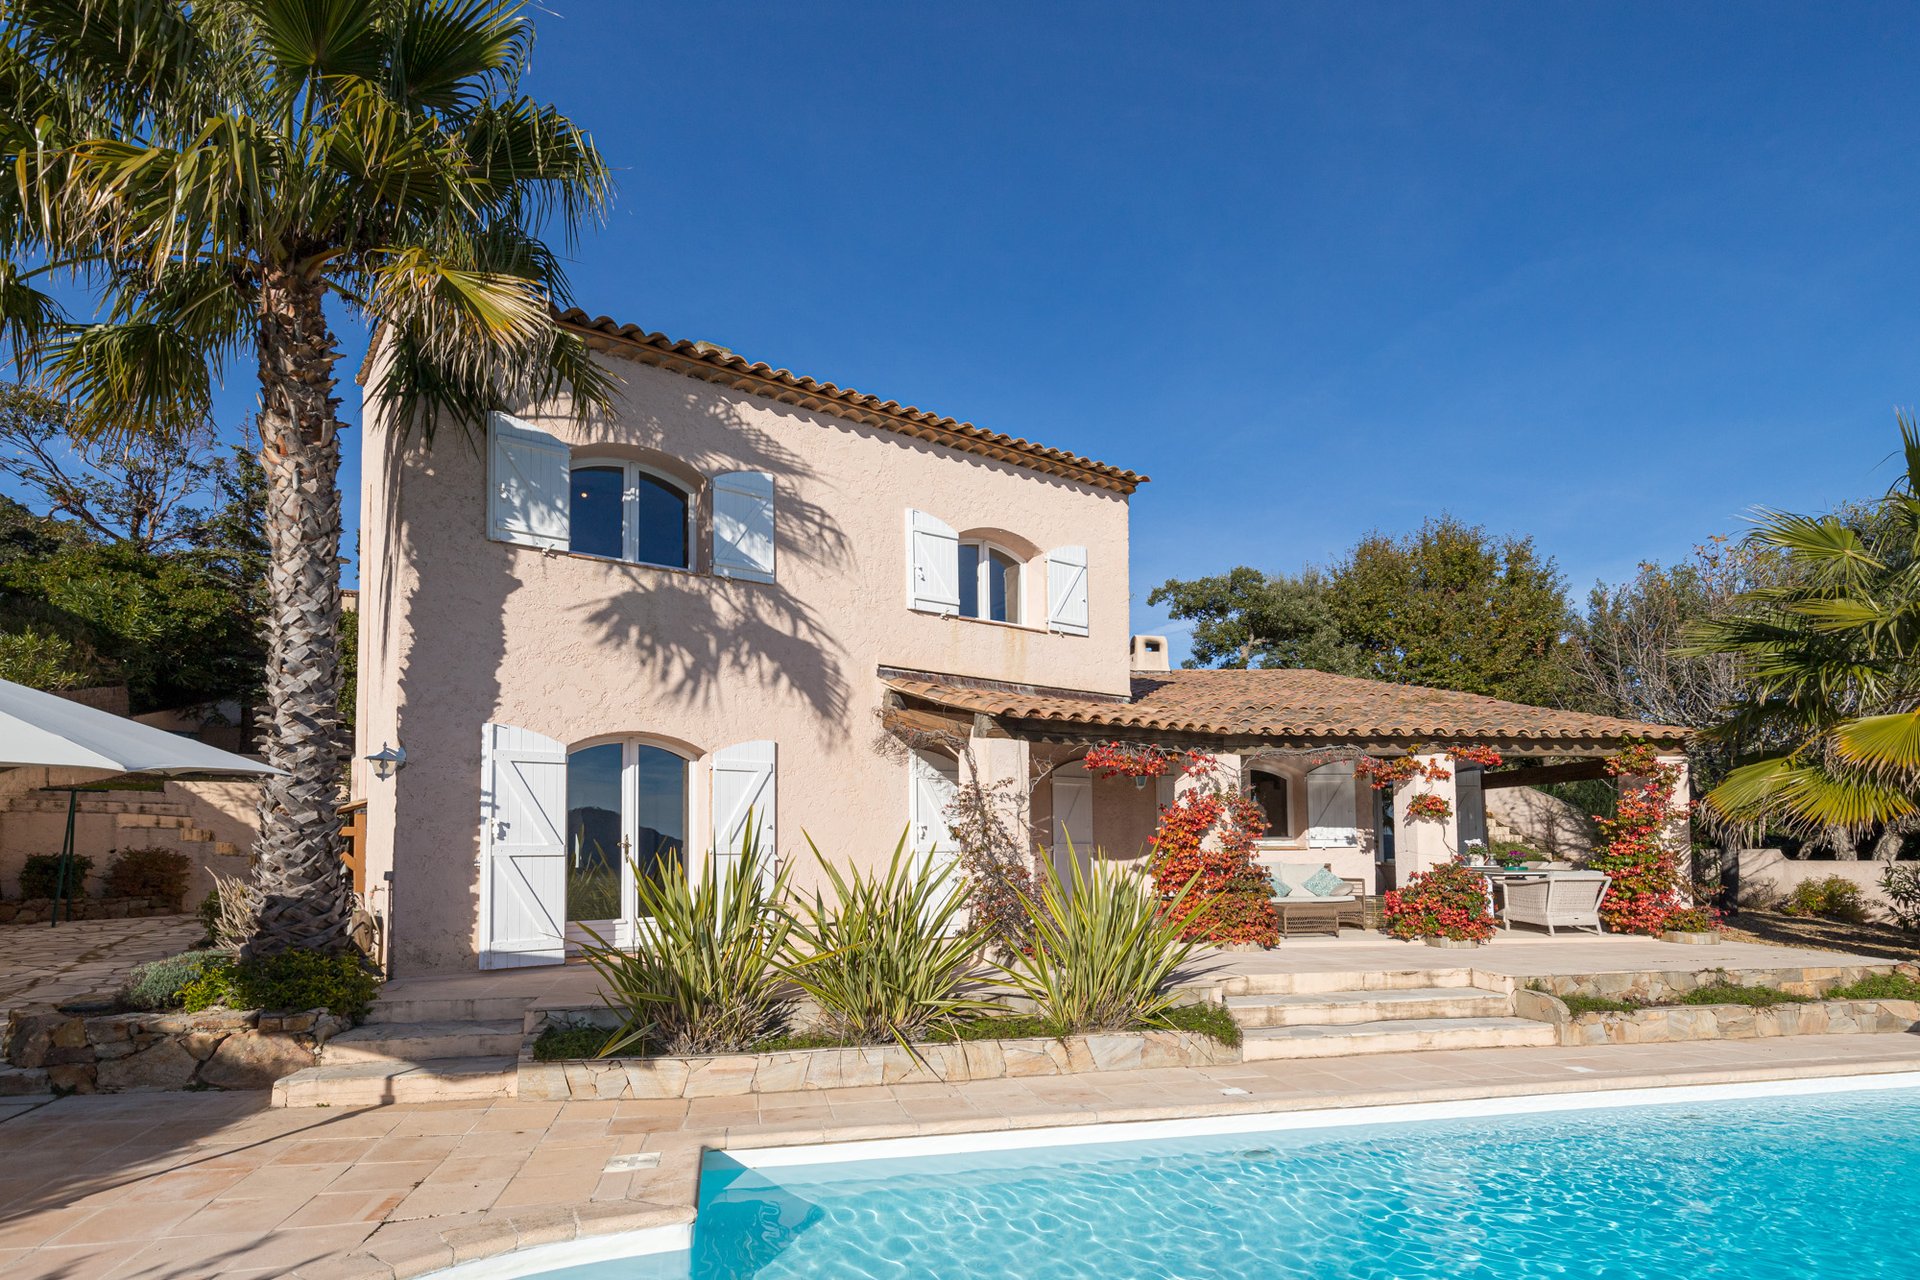
Description This charming South French villa from 1985 is located in the heart of Les Adrets de l’Estérel. Here, the reddish rock formations of the Esterel mountains meet the azure, blue sky, and the villa opens to a panoramic view that only this part of the Riviera can offer. The property is situated in a private, gated, and exclusive community, Domaine Le Séguret, which offers two tennis courts for residents. The surroundings are idyllic, with the villa nestled like a hidden gem in the heart of the protected and golden-red Esterel mountain range. The mountains stretch from Mandelieu-La Napoule to Saint-Raphaël (covering approximately 180 km²), making it a perfect area for mountain biking, running, or hiking. In winter, the area is adorned with beautiful yellow mimosa flowers, blooming in full splendor. Despite its picturesque location, the villa is just 1 km from the town of Les Adrets-de-l’Estérel, where you’ll find a pharmacy, bakery, restaurant, and two padel courts. It also offers quick and easy access to Nice, Cannes, and four prestigious golf courses: Old Course, Barbossi, and the highly exclusive 2 x 18-hole Terre Blanche course, which also features a 5-star hotel, spa, and restaurant. During winter, the ski resorts of Auron and Isola 2000 can be reached within two hours. The villa sits on an easily manageable 1,061 m² south-facing plot in peaceful and quiet surroundings. It features several small terraces and cozy corners. Built in a classic Provençal style, the villa boasts plastered walls, wooden shutters, and terracotta roof tiles. From morning until evening, as the sun casts its golden glow over the landscape, all rooms are filled with a warm, golden light. Villa Layout: Entrance, separate toilet, two bedrooms, shower room with sink, office/extra room. Garden level with direct access from all rooms: Spacious and cozy dining/living room with fireplace and high ceilings, fully equipped kitchen, bathroom with bathtub and sink, separate toilet, utility room, master bedroom. Large garage with storage space. Loi Carrez : 123 m2
Source
Andersenestate
Publication
Publiée le 18/10/2026 sur Andersenestate
Vue pour la dernière fois
le 18/10/2026
Rapport en préparation
Consultation sécurisée des sources publiques.
Vie de quartier
À moins de 500 m
Chargement des lignes…
À moins de 500 m
Chargement des lignes…
À moins de 500 m
Chargement des lignes…
À moins de 1 km
Aucun lieu recensé dans ce périmètre.
À moins de 1 km
Aucun lieu recensé dans ce périmètre.
À moins de 1 km
Aucun lieu recensé dans ce périmètre.
À moins de 1 km
Aucun lieu recensé dans ce périmètre.
À moins de 1 km
Aucun lieu recensé dans ce périmètre.
À moins de 1 km
Aucun lieu recensé dans ce périmètre.
Aucun lieu recensé à moins de 1 km.