
0 en ligne
Pièces
8 pièces
Chambres
5 chambres
Salles de bain
5
Surface
311 m²
Parking
Oui
Jardin
Oui
Cave
Oui
Consommation énergétique
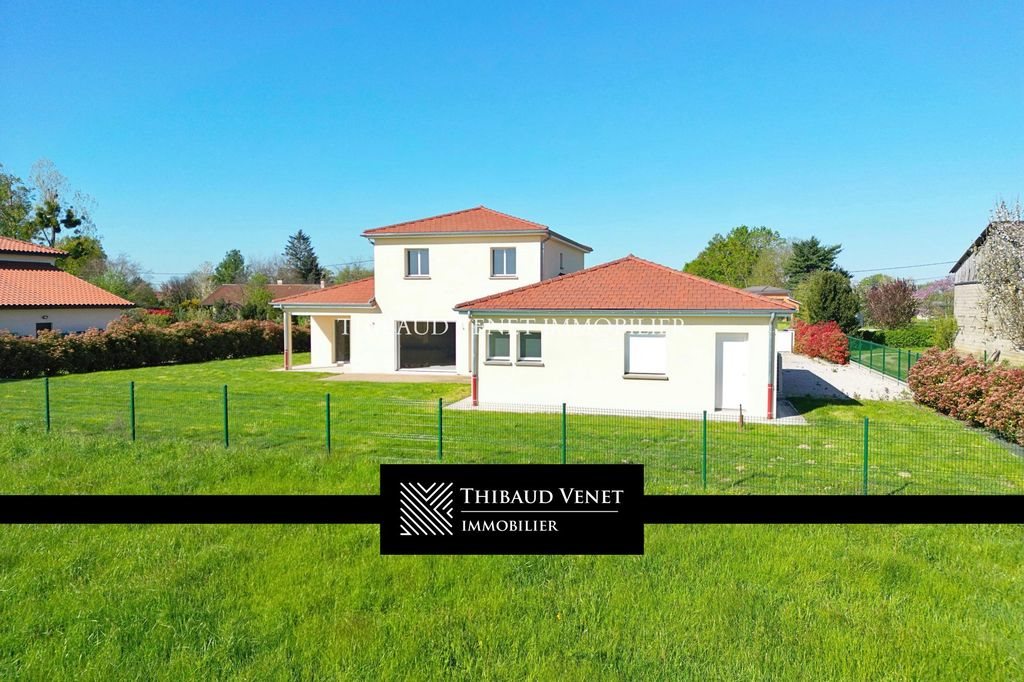
EXCLUSIVITY - ARCHITECT-DESIGNED HOUSE viewings by proof of funds only The THIBAUD VENET VENET IMMOBILIER group exclusively presents this large contemporary property with 250 m² of living space and 310 m² of floor area. Nestled in the heart of a village just 15 minutes from Bourg-en-Bresse, 1h10 from Lyon, and 1h30 from Geneva, this residence offers easy access to all amenities. Every detail has been meticulously considered, and every artisan carefully selected by the owner, to create a space that is both aesthetic and functional. On the ground floor, you will find an atrium serving an 86 m² living area comprising a vast, light-filled living-dining room opening onto a fitted kitchen. The large openings, featuring pocket sliding glass doors, offer panoramic views of the surrounding countryside. On the ground floor, you will find an atrium serving an 86 m² living area comprising a vast, light-filled living-dining room opening onto a fitted kitchen. In the living-dining room, a custom glass wine cellar adds a touch of sophistication to the whole. The high-end kitchen, custom-made by renowned artisans, features numerous storage spaces and fine materials such as Belvédère granite (the highest-end granite from Angola in South Africa). In this space, you will also find an office as well as a pantry adjacent to the kitchen, offering additional storage space. Furthermore, a 21 m² annex with an independent entrance, including a suite with a bedroom and a shower room with a WC, is ideal for hosting friends. Upstairs, you will find three spacious suites offering comfortable private space for each family member or guest. The first 24 m² suite includes a bedroom, an en-suite bathroom, a dressing room, and a WC. The second 19 m² suite also features an en-suite bathroom as well as a WC. Finally, the third 18 m² suite is equipped with an en-suite shower room and a WC. In addition, this villa is equipped with the latest advancements in comfort and energy efficiency. The central heating with heat pump distributes gentle and even heat, both on the ground floor and upstairs, ensuring optimal comfort throughout the year. Centralized roller shutters, double glazing aluminium windows, and high-performance insulation contribute to efficient energy management. Furthermore, there is a large 59 m² garage with an electric sectional door capable of accommodating several vehicles. Finally, the future owner will benefit from all invoices as well as all ten-year warranties from the artisans, thereby ensuring total peace of mind. It is important to note that this house benefits from the best type of foundation available on the market, built on a concrete raft foundation, ensuring much better long-term stability compared to 95% of new houses built on the market. This is an expensive feature, but it guarantees a residence for years to come. ---------------------------------------------------- : 09 I 72 I 45 I 60 I 82 ---------------------------------------------------- DISCOVER ALL OUR PROPERTIES
Source
Luxury estate
Publié le
9 septembre 2026
Vue pour la dernière fois
le 11/09/2026
Rapport en préparation
Les sources publiques arrivent en direct.
0/12
sources reçues
0%