Bus
À moins de 500 m
Chargement des lignes…

Surface
360 m²
Parking
Oui
Jardin
Oui
Cave
Oui
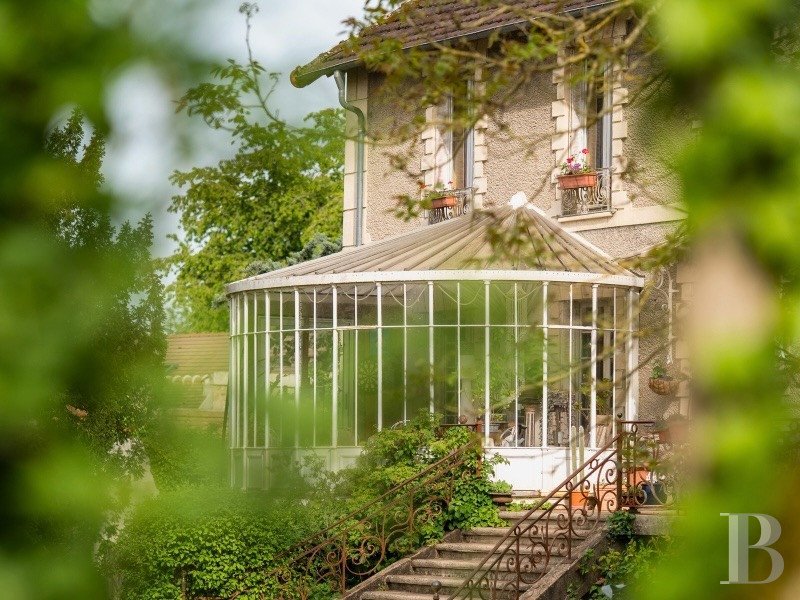
Once the former dwelling of a respected journalist, the house is located, only one hour from Paris in a village within the Gâtinais regional natural park, recognised for its preserved environment as well as its natural and cultural heritage, where many past and present artists have resided. Only a few streets away from the property is an internationally-renowned golf course, surrounded by a natural park, as well as access to the Fontainebleau Forest, while, set back from the road, the property is concealed behind an enclosure wall and a pale green gate festooned in climbing roses. As for the dwelling, with approximately 360 m² of inhabitable floor area, eight bedrooms and three bathrooms, all renovated, it is surrounded by a tree-filled garden, sheltering it from view. With two storeys over a garden level, as well as an accessible attic floor and a full basement, it was built on the foundations of a former 15th-century farm and features a stately silhouette, sizeable volumes and an octagonal tower, housing the stairwell, whereas its plaster-coated exterior, highlighted by stone quoins and window/door surrounds, is cadenced by five rows of vertical windows, safeguarded by metal and wooden shutters. Boasting an eye-catching glass conservatory, a vestige of a chateau from the Champagne region, which is used as a winter garden bathed in light, the dwelling has preserved a number of original details, such as fireplaces, parquet floors, mouldings and wood panelling. Although the house’s electricity and plumbing were completely renovated during a significant restoration project, the latter of which remains to be finalised, the edifice’s plastering and repainting await to be completed, while the dwelling’s cavity walls contribute to its overall insulation, and the roof, recently insulated and partially restored, combines original slate and interlocking tiles. In addition, its grounds are structured into several levels, which hug the property’s topography, and include an archway of lime trees, a rose garden, a greenhouse and a garden shed, while dense vegetation envelops the dwelling and provides enchanting views that constantly change with the seasons. Lastly, a borehole supplies water for the garden's irrigation system, whereas, enclosed by walls, the property creates a setting that is both private and, yet, fully open towards the surrounding nature. The Dwelling The garden-level floor The main entrance is accessible via several central steps, which lead to a foyer lined with wood panelling that communicates with several living areas, as well as the tower behind the dwelling where the main staircase is located, a pivotal element in the house's layout. On one side, a living room, with an original fireplace topped with a window and oak chevron parquet floors, opens on to the antique conservatory, which extends the space and creates a sunny area that bridges the gap between the dwelling’s interior and exterior. Following on from here, a kitchen features decorative cement floor tiles, while, on the other side, a large, dual-aspect 49-m² living room, currently used as an artist’s studio, gives on to the garden via three sunny pairs of glass doors and boasts a wood-burning stove that heats both the ground floor and upstairs levels as well as an original spiral staircase, which leads to a room on the lower level. The first floor A small corridor, lined with original wood panelling, provides access to four bedrooms, including three with a fireplace and a private bathroom, while the shower rooms, recently renovated, specifically with the addition of travertine tiles, still await their finishing touches. In addition, two dual-aspect rooms could be used as wardrobes or a study, whereas the main bedroom, with a chevron parquet floor, also comes with a renovated shower room. The second floor In the tower, between the first and second floors, the staircase opens on to a landing that leads to four bedrooms and several storage spaces, all accessible through a former ship’s door, while the attic, under the eaves, topped with beautifully crafted wooden rafters and reachable via a retractable staircase, provides the potential for future development. The lower level Facing the front garden and on the same level as the latter, it includes several rooms used for the dwelling’s technical installations and storage, specifically a vaulted wine cellar, a workshop and a boiler room. As for these subterranean rooms, they could be used for a variety of purposes, while many original details still remain, including a stone from the 15th century.The GardenWith approximately 2,700 m², the square-shaped grounds are partially enclosed by stone walls, whereas from the exterior, the tall trees’ foliage immediately confirms the property’s bourgeois origins. Accessible via an automatic wrought-iron gate, extended by a cobblestone lane leading towards the front steps, around the dwelling there are a variety of different plants, fruit trees, grapevines, a stunning sequoia as well as a vegetable patch with a greenhouse, while in the back, an archway of five lime trees shelters the house from view and a well independently supplies a garden faucet with water. Depending on the grounds’ topography, the garden has been landscaped into numerous levels, punctuated by stone steps and low walls, whereas exterior parking for several vehicles could be added if so desired.
Source
Patrice-besse
Publication
Publiée le 29/09/2026 sur Patrice-besse
Vue pour la dernière fois
le 05/10/2026
Rapport en préparation
Consultation sécurisée des sources publiques.
Vie de quartier
À moins de 500 m
Chargement des lignes…
À moins de 500 m
Chargement des lignes…
À moins de 500 m
Chargement des lignes…
À moins de 1 km
Aucun lieu recensé dans ce périmètre.
À moins de 1 km
Aucun lieu recensé dans ce périmètre.
À moins de 1 km
Aucun lieu recensé dans ce périmètre.
À moins de 1 km
Aucun lieu recensé dans ce périmètre.
À moins de 1 km
Aucun lieu recensé dans ce périmètre.
À moins de 1 km
Aucun lieu recensé dans ce périmètre.
Aucun lieu recensé à moins de 1 km.