Bus
À moins de 500 m
Chargement des lignes…

Surface
318 m²
Jardin
Oui
Piscine
Oui
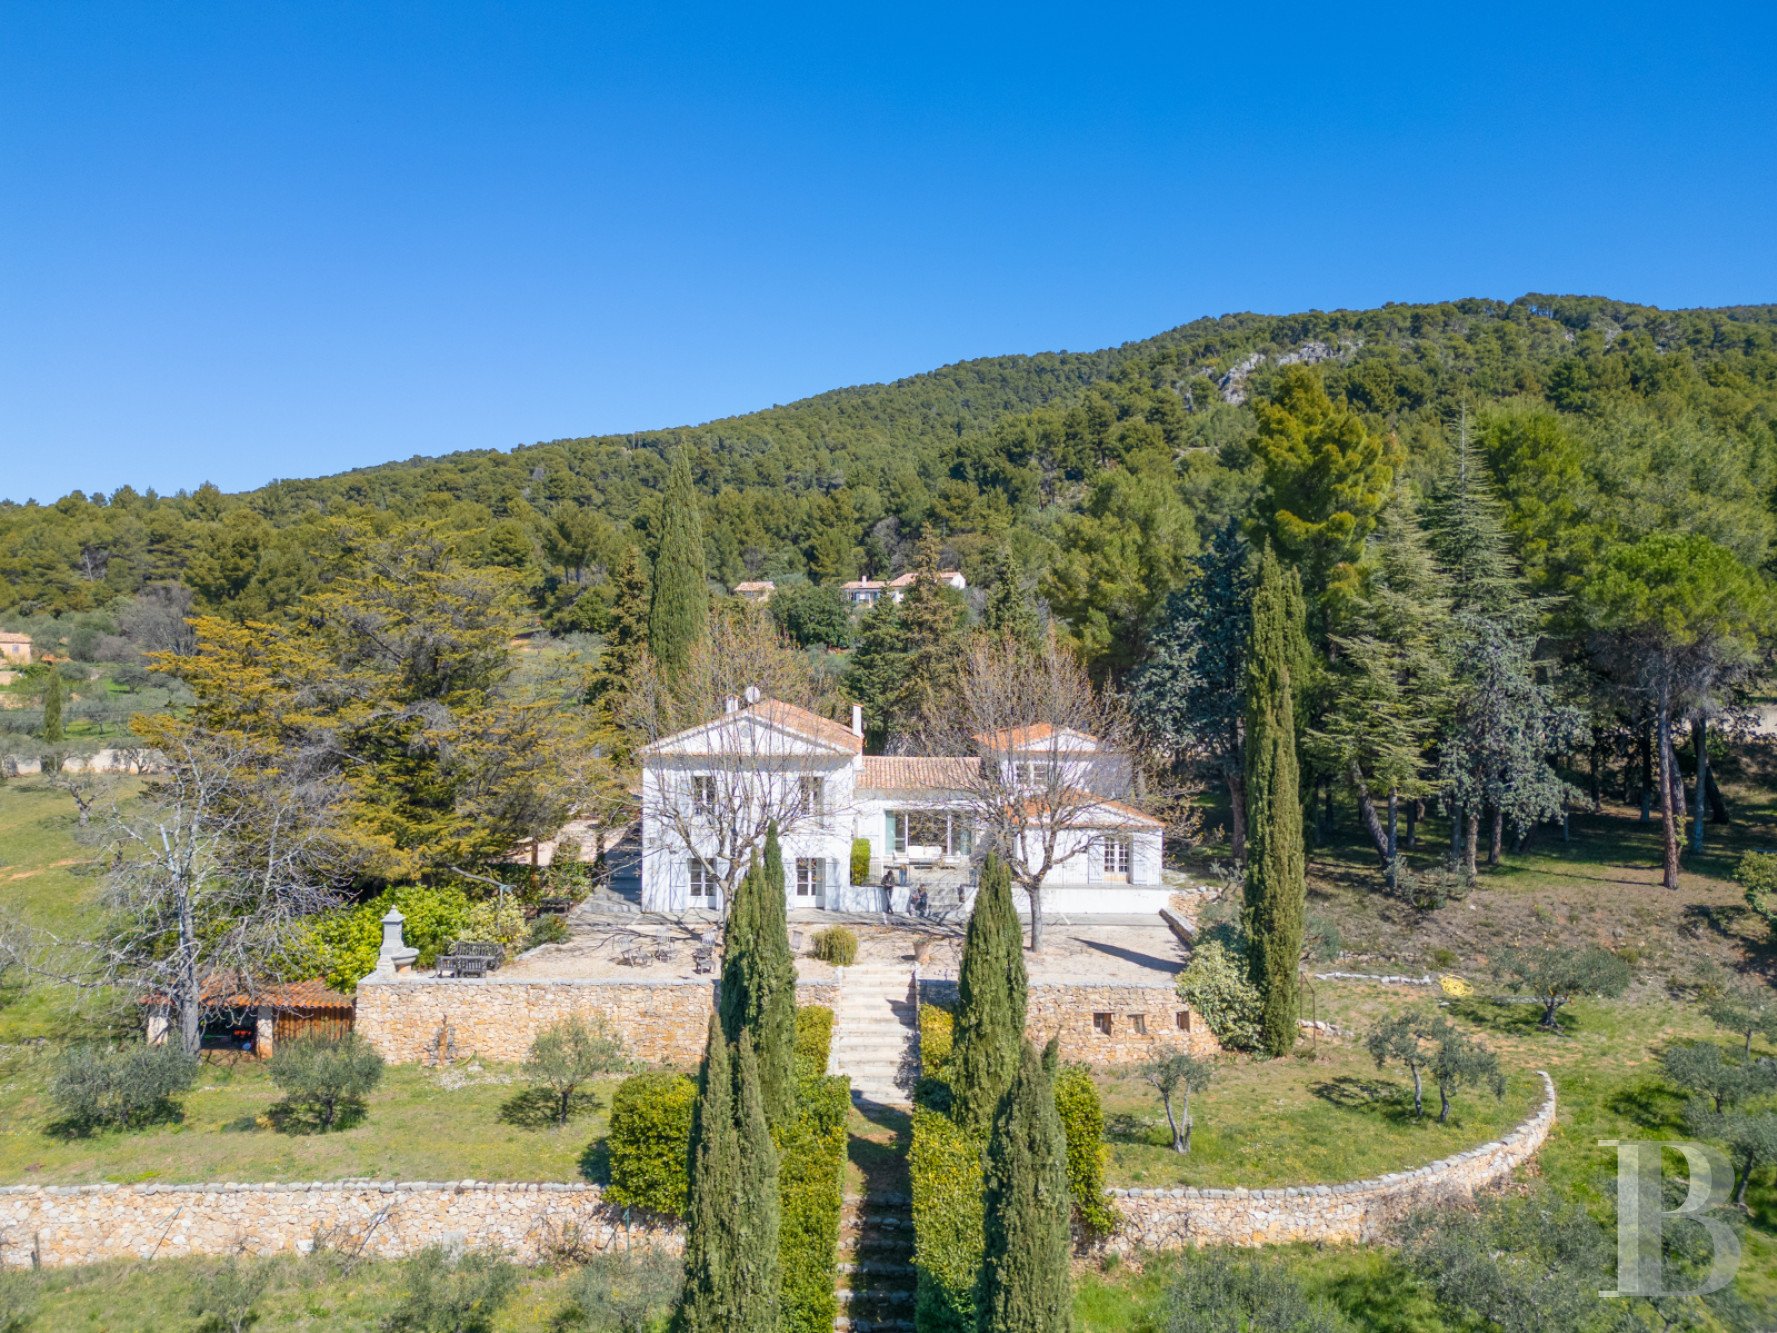
Less than five minutes from the village via a B road, the entirely enclosed property is accessible thanks to a wrought-iron gate framed on either side by walls, while, on its northern border, the building’s main structure creates a balanced composition featuring square volumes topped with pediments. A small ancient farmhouse from 1808, it was renovated and extended in 2000 with a similarly inspired contemporary wing for a total inhabitable floor area of approximately 350 m². Facing south and overlooking 1.7-hectare grounds planted with pines, olives and other Mediterranean varietals, the dwelling’s two different sections, connected via an immense dual-aspect ground-floor room, convey the feeling of an impressive dwelling, featuring white lime-plaster exteriors as well as symmetrical windows safeguarded by grey shutters. With ornate wrought-iron guardrails protecting the dwelling’s upstairs’ windows, the whole is topped with elegant gable roofs, which are, in turn, highlighted by a double genoise cornice, while immense gravel patios skirt its southern, western and northern exteriors. As for the one to the south, with its two plane trees, it provides a panorama of garrigue-blanketed hillsides and leads, via a stone staircase, to a lane bordered by cypresses and hedges. The latter provides access to a fountain, while the patio on the western side of the house creates an al-fresco dining area under the shade of a bicentenary tree. In addition, behind the dwelling and to the north, a car park for several vehicles is located next to a caretaker’s cottage, whereas, beyond that extend terraced fields of olive trees, a pine forest to the east as well as a discreet masonry swimming pool, set back from the house and sheltered from view thanks to low stone walls and hedges. The Dwelling The ground floor Accessible from its western façade, the front door opens on to an immense kitchen-dining room of approximately 51 m², which represents a warm and friendly space cadenced by two double archways that visually distinguish its culinary functions without closing them off completely from the rest of the dwelling. As for its visible ceiling beams, painted white, they accentuate the dazzling sunlight filtering through its windows to the west and north, while this central space provides access to a study facing the southern patio, as well as a large dual-aspect living room with a fireplace. Bathed in light thanks to two wide picture windows, this room acts as a link between the dwelling’s two different sections, whereas the sloping ceiling, highlighted with white ceiling beams, emphasises this undeniable feeling of space. Continuing on from here is a second living room, separated by glass bookshelves, as well as a ground-floor bedroom with a shower room, facing both south and west, while large stone floor tiles can be found throughout this level. The upstairs Divided into two separate sections this level is accessible via two different staircases: one from the kitchen-dining room located in the older part of the dwelling, as well as a spiral staircase, situated in the more recent extension’s living area. The first ascends to a sitting room, with nearly 20 m², a fireplace as well as white painted ceiling beams that echo its white floor tiles and immaculate walls, which provides access to three bedrooms. The two largest ones, with either a bathroom or shower room and a lavatory, are located on its northern and southern corners, while a children’s bedroom, smaller in size, with a shower room and lavatory, is located to the east. As for the second staircase, it provides access to a landing that communicates with two more bedrooms, bathed in light by small-paned windows, facing either east or south, with sloping ceilings, as well as a shower room with lavatory.The OutbuildingsAbutting the dwelling’s northern exterior, the caretaker’s cottage creates separate accommodations of approximately 35 m², while its glass double doors open from the west on to a living area that contains both a sitting room and kitchen. A staircase provides access to a mezzanine bedroom with a skylight as well as a shower room, lavatory and a wardrobe, whereas, below the southern patio and directly accessible from the garden, a second outbuilding, of approximately 20 m², could be easily transformed into a workshop, a storage room or a guest bedroom.The Grounds and Swimming PoolFacing mostly south, as well as west and east, the terraced grounds, bordered by low walls, gradually descend towards the olive fields, while two centennial plane trees provide plenty of shade for the main patio where an al-fresco dining area was created under the branches of a bicentenary Monterey cypress. With olive orchards extending below to the west and south, a pine forest, to the east, protects the property from wind, whereas a discreet masonry chlorine-treated swimming pool (14 x 6 metres), to the southwest and sheltered from view, is surrounded by hedges and low stone walls. Lastly, these typically Mediterranean-style grounds, immersed in sunlight and the fragrance of Provencal plants, also include three small plots of land planted with olive trees, located on the other side of the road.
Source
Patrice-besse
Publication
Publiée le 29/09/2026 sur Patrice-besse
Vue pour la dernière fois
le 05/10/2026
Rapport en préparation
Consultation sécurisée des sources publiques.
Vie de quartier
À moins de 500 m
Chargement des lignes…
À moins de 500 m
Chargement des lignes…
À moins de 500 m
Chargement des lignes…
À moins de 1 km
Aucun lieu recensé dans ce périmètre.
À moins de 1 km
Aucun lieu recensé dans ce périmètre.
À moins de 1 km
Aucun lieu recensé dans ce périmètre.
À moins de 1 km
Aucun lieu recensé dans ce périmètre.
À moins de 1 km
Aucun lieu recensé dans ce périmètre.
À moins de 1 km
Aucun lieu recensé dans ce périmètre.
Aucun lieu recensé à moins de 1 km.