
0 en ligne
Chambres
4 chambres
Salles de bain
1
Surface
165 m²
Parking
Oui
Terrasse
Oui
Cave
Oui
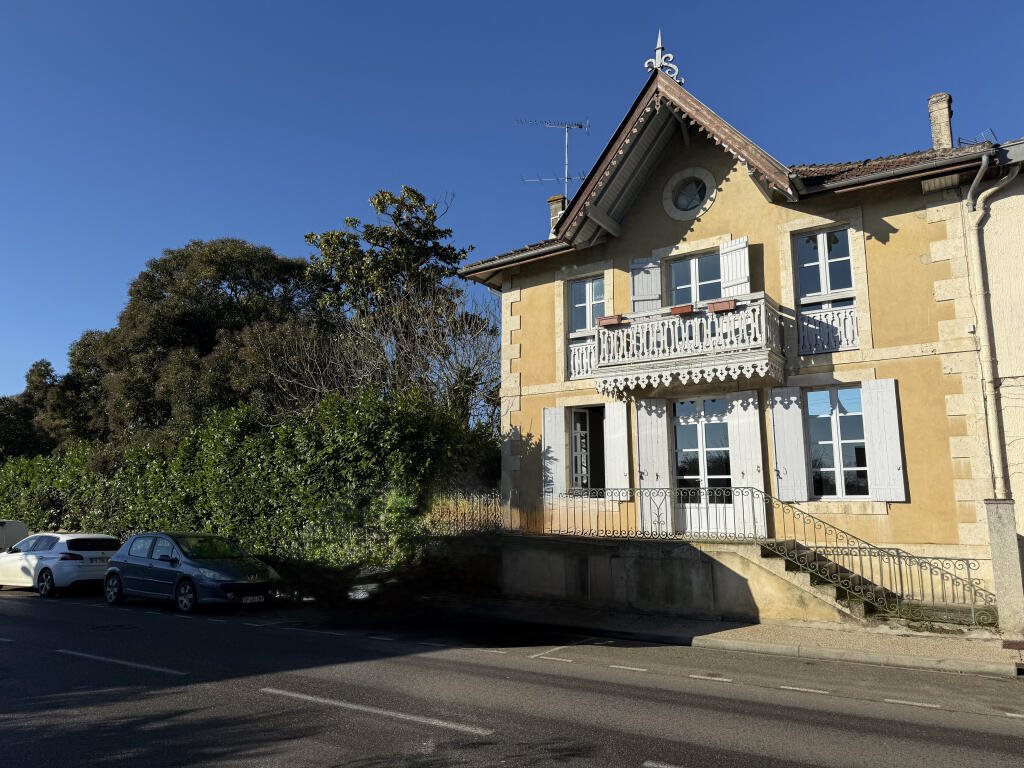
Main house - 167 m² of living space An old building with regional charm, facing southeast, reminiscent of Arcachon architecture with its bargeboards, asymmetrical roof and double-staircase entrance. Good ceiling height on the ground floor. Two access points: garden side (west) under roof terrace and village side. Ground floor: small living room, boiler room (oil boiler), pantry/laundry room, kitchen, entrance leading to a main living room with open fireplace and built-in storage, WC. Upstairs: landing, three bedrooms, office, bathroom, shower room. Part of the original flooring has been preserved. Almost all double glazing and blown-in insulation in the attic. Annex house: Approx. 100 m² Adjoining but not communicating. Ground floor: two rooms, Wc with washbasin. Upstairs: one room and convertible attic. Renovation work and installations to be planned (kitchen, bathroom) for residential use. Exteriors: A generous garden comprising a wooded area and a grassy area with a well. Parking available on the property. Advantages in use: Suitable for a seasonal rental project, accommodating two households or a freelance professional activity. Size:165 m² Land size: 1600 m² Number of Bedrooms: 4 Number of rooms: 11 Number of levels: 2 Number of bathroom: 1 Year of built: 1800 Annual property tax: 3360 € Energy class: D 170 44 Climate class: D 44
Source
Rightmove
Publié le
9 juillet 2026
Vue pour la dernière fois
à l'instant
Rapport en préparation
Les sources publiques arrivent en direct.
0/12
sources reçues
0%