Bus
À moins de 500 m
Chargement des lignes…

Surface
260 m²
Parking
Oui
Jardin
Oui
Cave
Oui
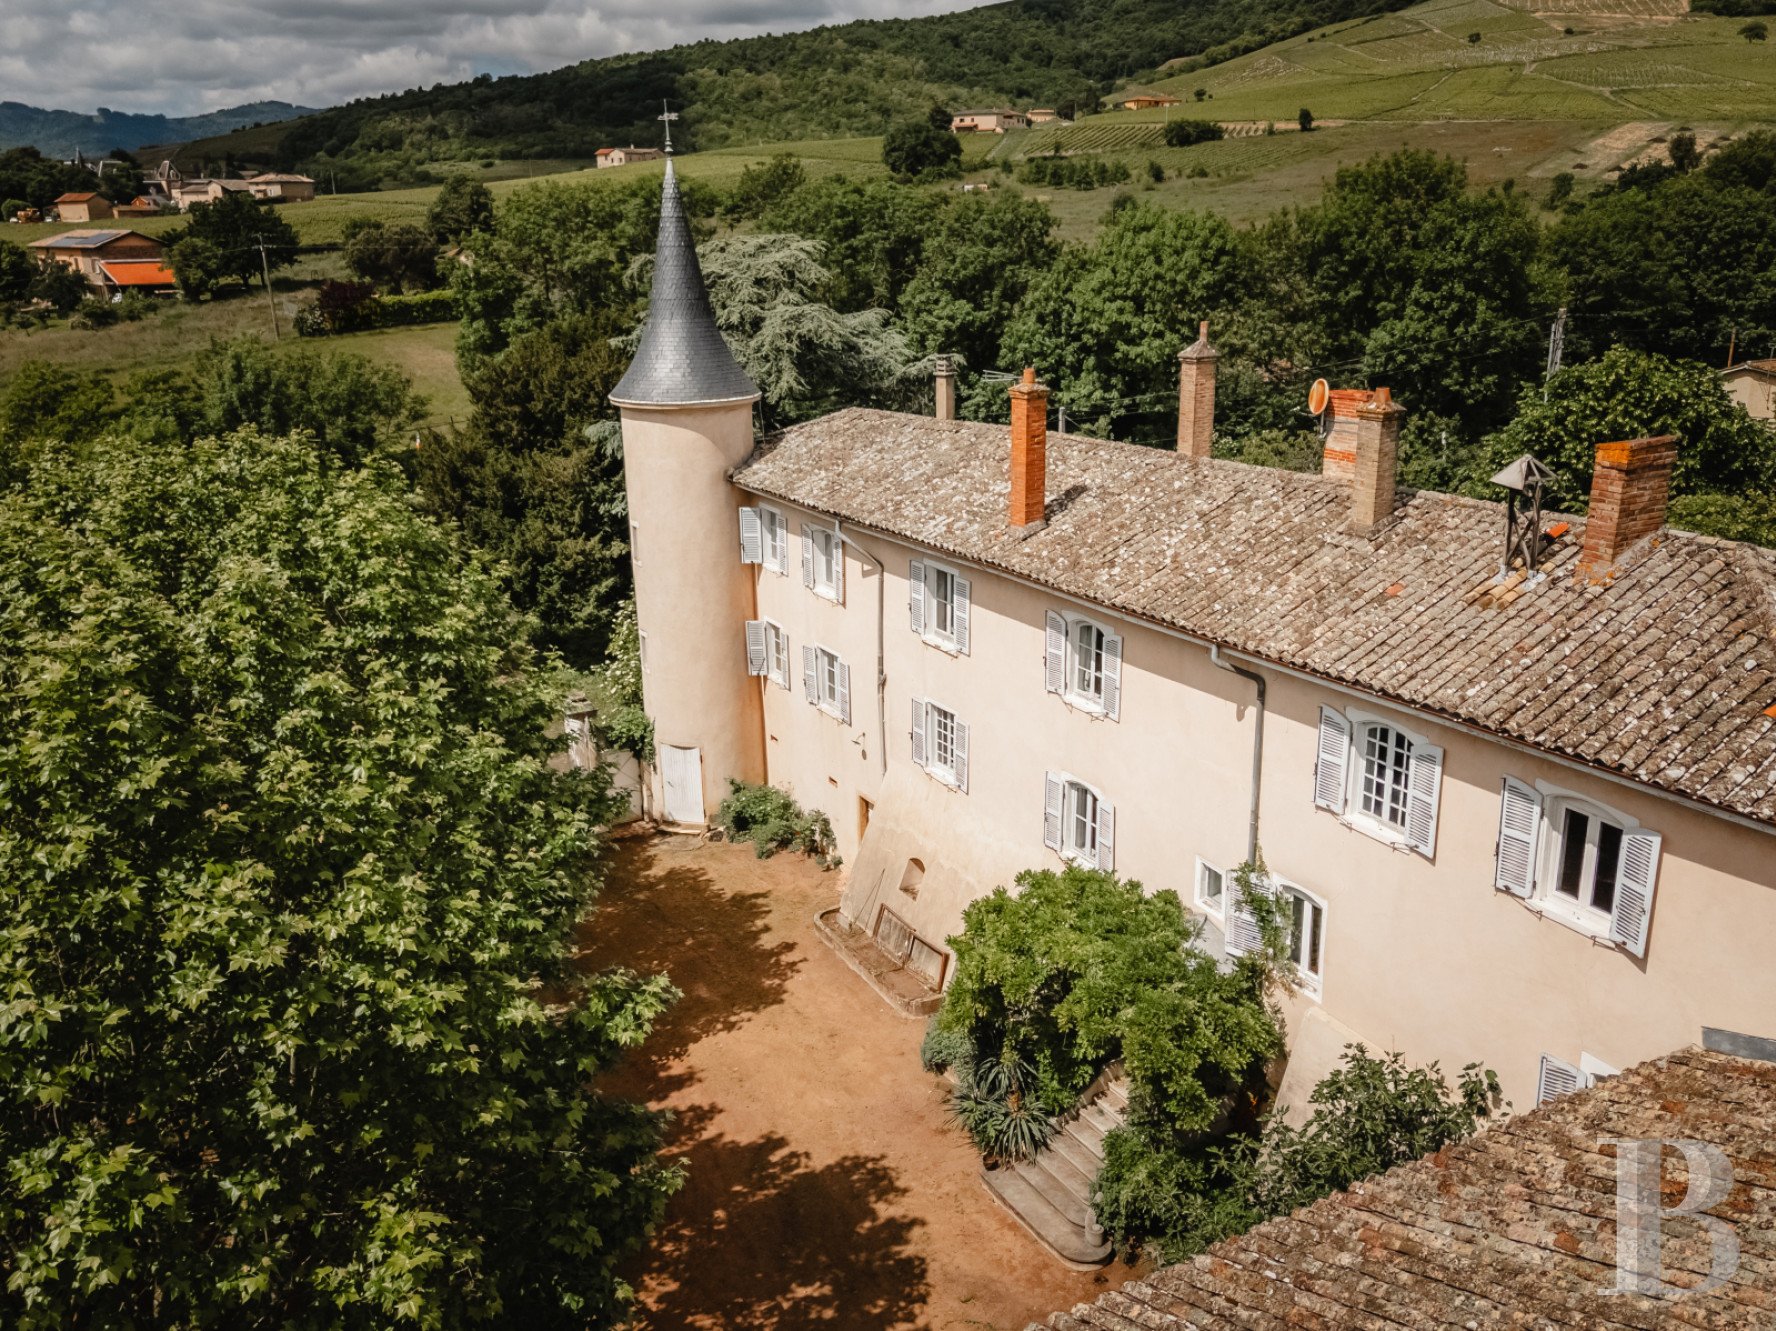
The shape of the chateau evokes the family winegrowing estates that were established in the local region between the 17th century and the 19th century. The rectangular main edifice with its round corner tower stands in walled grounds, which are dotted with trees. A roof of tiles with a patina of time crowns the building. A cone roof caps the adjoining tower. The elevations are coated with pale rendering and punctuated with tall windows fitted with white shutters, brought out by the warm tones of the soil and the surrounding rooftops. Several outbuildings stand around the shady inner court. Some have spacious interiors. Their elevations are marked by the passing of the years. They recall the property’s original agricultural purpose. The chateauThe chateau has a ground floor, a first floor and a second floor. Its layout is classical in design. Most of the house’s original materials have been kept. These include old tiles in the entrance hall, terracotta floor tiles in the kitchen, chevron parquet in the reception rooms and bedrooms, stone fireplaces, and French-style beamed ceilings. The garden-level floor The ground floor has several rooms that face the court. There is an earthen-floor cellar, a wine-tasting cellar with a concrete floor, the estate manager's office, and a lavatory. On the other side of the front flight of steps, there is a vaulted cellar beneath the kitchen on the floor above it. The first level You can reach the first floor either via the spiral staircase in the tower or via the central stairs. There are two distinct sections on this floor, as two families lived here before: the chateau owners in the central dwelling and the tenant farmers in the tower dwelling. This original layout has been kept, but it could be unified if need be. The central dwelling includes a lounge, an office, a dining room and a kitchen with a scullery. The tower dwelling has a lounge, a kitchen and a lavatory. A back door leads from the scullery to the wine fermentation building. The second level The second floor has four south-facing bedrooms and a bathroom. The two bedrooms and the bathroom at the end of the corridor could be linked to the floor below via the tower staircase to form a self-contained apartment in the tower. One of the bedrooms, which has wood strip flooring and a fireplace, has two adjoining rooms, including one that could be used for storage. The lodgeThis single-storey square building is crowned with a hipped roof. On one side, it leads out into the court. On the other side, it leads out into the grounds and to a pond. It is used as an ornamental space. It has kept its original features, including its terracotta-tiled floor and its windows. With its central location, there are many possible new purposes you could give it. It could be a pool house, an orangery or a summer kitchen. The wine fermentation buildingThis building has a high ceiling, as such buildings traditionally have. You enter the building via a broad double door, designed for agricultural machinery and vehicles to be brought inside. The building houses two concrete wine vats – traces of the former winegrowing estate. A wine analysis laboratory also remains in it. The rest of the interior now serves as storage for different equipment and for parking vehicles too. The outbuildingsBeside the wine fermentation building, there are different agricultural buildings. There is a garage beneath an open space with an exposed roof frame, a second garage also beneath a high-ceilinged room with a wooden floor and exposed roof frame, and a spot that was probably occupied in a simple way before. Next, there is a workshop with an old bread oven, then a series of small hen-house-like buildings. The outbuildings are partly made of stonework. The buildings need to be renovated, including their barrel-tiled roofing and their rendering that protects their upper sections of rammed earth. The vaulted cellarThe vaulted cellar lies partly beneath the court and partly beneath the wine fermentation building. You reach it from outside via a staircase with a handrail. This cellar is vaulted with a single vault that runs all the way along it. Interlocking paving stones cover the floor, ensuring flatness throughout the cellar. Roughcast coats the original vault. The cellar has been designed for social gatherings. The groundsThe grounds are entirely walled. They are mostly taken up with lawns, dotted with tall trees, including a tulip tree. It also includes a round stone pond, filled up with water from a spring. This round pond was probably once the central point of a French formal garden. In the enclosing wall, there is a pedestrian gate: a secondary entrance that leads to the court and the agricultural outbuildings. A natural space can be used to park visitor vehicles.
Source
Patrice-besse
Publication
Publiée le 29/09/2026 sur Patrice-besse
Vue pour la dernière fois
le 05/10/2026
Rapport en préparation
Consultation sécurisée des sources publiques.
Vie de quartier
À moins de 500 m
Chargement des lignes…
À moins de 500 m
Chargement des lignes…
À moins de 500 m
Chargement des lignes…
À moins de 1 km
Aucun lieu recensé dans ce périmètre.
À moins de 1 km
Aucun lieu recensé dans ce périmètre.
À moins de 1 km
Aucun lieu recensé dans ce périmètre.
À moins de 1 km
Aucun lieu recensé dans ce périmètre.
À moins de 1 km
Aucun lieu recensé dans ce périmètre.
À moins de 1 km
Aucun lieu recensé dans ce périmètre.
Aucun lieu recensé à moins de 1 km.