
0 en ligne
Chambres
3 chambres
Salles de bain
2
Surface
142 m²
Parking
Oui
Terrasse
Oui
Balcon
Oui
Cave
Oui
Piscine
Oui
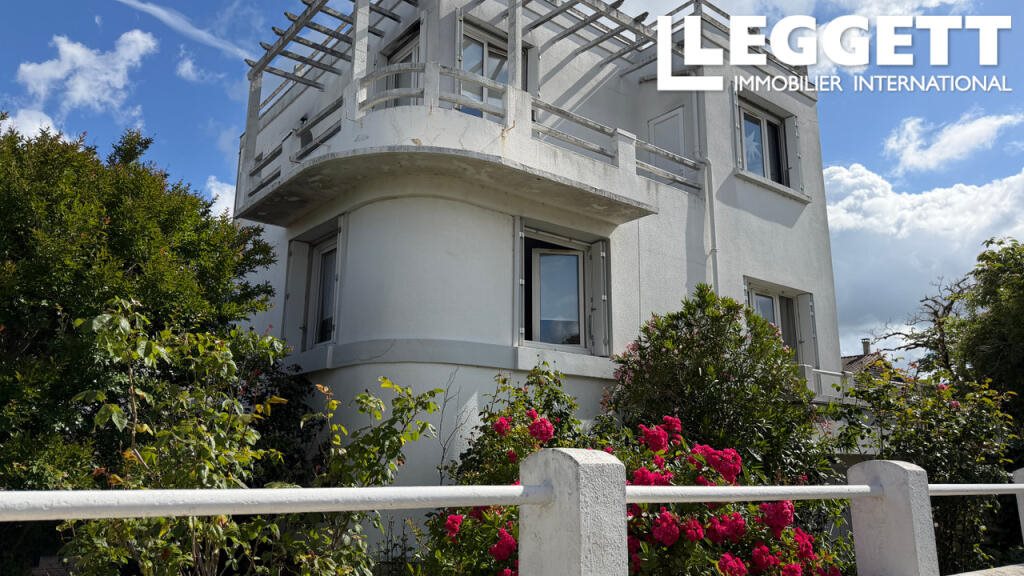
A42531lc24 - HOUSEGround Floor:ENTRANCE Hallway - 7.59m² staircase to 1st floor and stairs to basement, tiled floor.SEPARATE Wc - 1.37m² (0.76m x 1.81m)LIVING Room / Dining Room - 35.84m² (8m x 4.48m) fireplace with wood burner, double doors to balcony, dual aspect, wood flooring.KITCHEN - 6.44m² (3.45m x 2.99) range of modern units, fitted oven and hob, pantry style wood cupboards, window and door to rear seating terrace with steps to garden.First Floor:LANDING - 4.38m² two store cupboards, window to front aspectBATHROOM - 4.58m² (1.85m x 2.48m) shower cubicle, hand basin, window to front aspect.BEDROOM 1 - 12.8m² (4m x 3.2m) wood flooring, double doors to balcony terrace (communicating with Bedroom 2).Bedroom 2 - 11.14m² (3.79m x 2.94m) wood flooring, fitted wardrobe, door to balcony terrace (communicating with Bedroom 1).Bedroom 3 - 9.6m² (2.85m x 3.37m) wood flooring, fitted wardrobes, rear aspect.- En-Suite 2.04m² (1.2m x 1.7m) shower cubicle, hand basin.SEPARATE Wc - 1m² (0.78m x 1.27m)BASEMENT - 15.68m² (3.98m x 3.94m) storage area, gas central heating boiler, water softener.CELLAR - 6.18m² Utility Room - 16m² (4.32m x 3.71m)STUDIO Apartment 26m² (was garage)Entrance from side aspect with kitchen, bedroom and shower area with WC.Windows to rear garden and pool view.Ideal rental for a student or for visiting family and friends.SWIMMING Pool - 8m x 5m with moveable dome cover, liner, chlorine.GARDEN fully enclosed rear garden with mature plants and bushes.Pretty well planted front garden with gates into the property.Parking possible. Plenty of off-road parking for visitors.BrochuresBrochure 1
Source
Rightmove
Publié le
3 juin 2026
Vue pour la dernière fois
le 27/08/2026
Rapport en préparation
Les sources publiques arrivent en direct.
0/12
sources reçues
0%