
0 en ligne
Chambres
4 chambres
Salles de bain
1
Surface
4 m²
Balcon
Oui
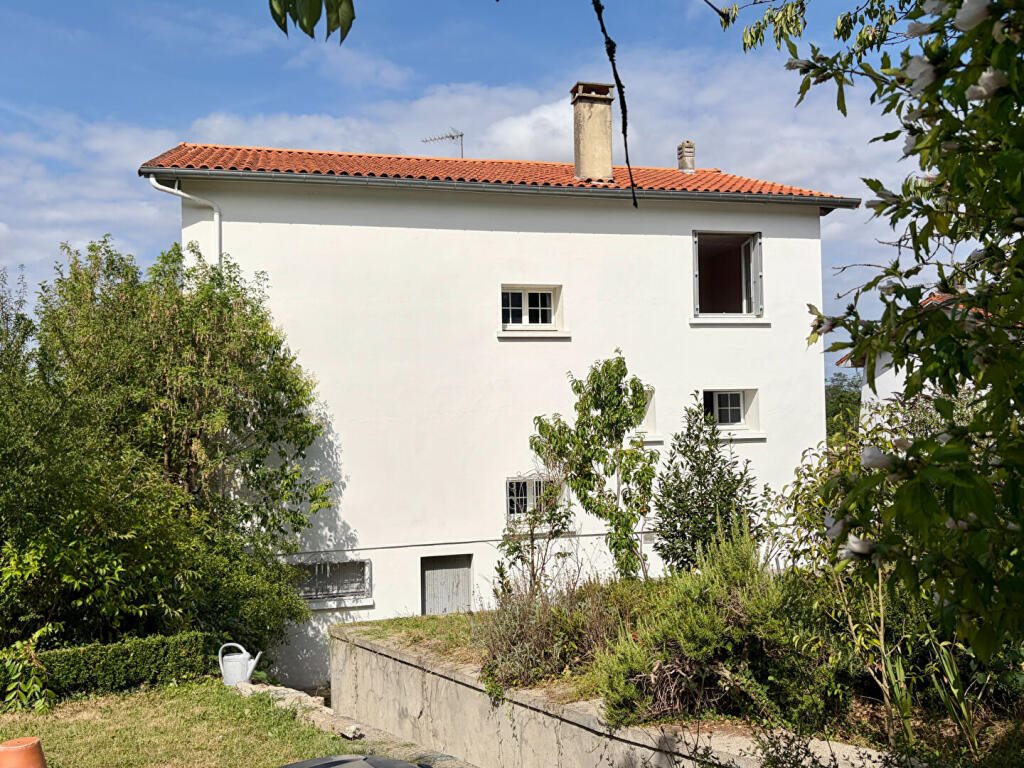
Detached family home from the early 1970s, offering very versatile accommodation over three levels and generously proportioned, light-filled rooms.Set well back from the road in a quiet residential area of Saintes, it is only a short walk from the town centre, schools, colleges and other amenities, making it a practical choice for everyday family life.The house provides around 170 m² of current living space, with the possibility of increasing this to approximately 220 m² by converting the sous-sol level, which already includes a garage and a large room ideal for a home worker or independent professional.Double glazing is installed throughout, and the property is connected to mains drainage.On the main level, you will find a fitted and equipped kitchen opening onto a small veranda, a dining room, a salon that could also serve as an office, a separate WC and a bathroom with shower.A stunning granite staircase with handmade wrought-iron railings leads upstairs to a generous landing and four good-sized bedrooms, each with a sink and built-in cupboards.Several of these rooms could be reconfigured to create ensuite shower rooms, providing increased comfort and privacy.The enclosed front and back gardens are a real highlight, with numerous mature trees offering welcome shade.The rear garden and driveway are planted with beautiful fruit trees apple, cherry, fig, plum and more creating a pleasant, productive outdoor space to enjoy throughout the seasons.With some updating, this property would make an ideal, practical home for a large family, combining generous internal space, flexible layout and attractive gardens close to the town centre.
Source
Rightmove
Publié le
8 septembre 2026
Vue pour la dernière fois
il y a 6 heures
Rapport en préparation
Les sources publiques arrivent en direct.
0/12
sources reçues
0%