
0 en ligne
Chambres
6 chambres
Salles de bain
4
Surface
317 m²
Parking
Oui
Jardin
Oui
Terrasse
Oui
Piscine
Oui
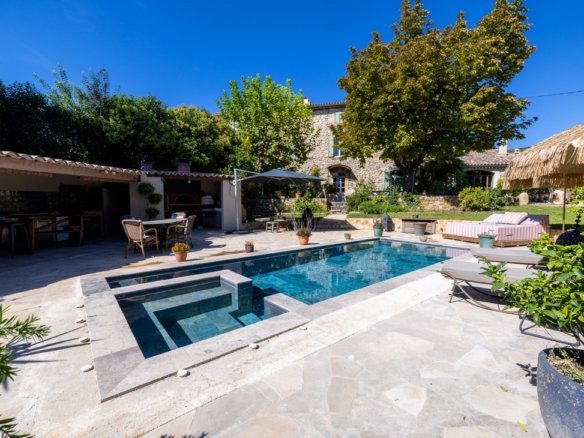
COUDOUX – CHARACTER STONE PROPERTY – 317 M2 – TWO HOMES – SWIMMING POOL – LANDSCAPED GARDENS – 1,600 M2 PLOT In the heart of Coudoux, just a few minutes’ walk from the local shops, schools and all amenities, this characterful old stone property offers 317 m2 of living space on a 1,600 m2 plot. Peaceful and private, it provides an unexpected haven of tranquillity in the heart of the village. Built in 1816, the property comprises two separate homes within the same building, which could be combined to create one substantial family residence, depending on the requirements of the future owner. There is also significant potential for extension, with the total living area potentially increasing to approximately 408 m2 through the conversion of the ground-floor cellar and the attic space. The Main Residence – 197 m2 The main house is approached through beautifully landscaped gardens, where the handsome old stone façade immediately sets the tone. A Bavarian stone terrace and fountain add to the authentic character of the property. A generous entrance hall leads to the kitchen on the right and a sitting room with fireplace on the left. At the rear is a room currently used as a cellar, offering a substantial raw space with excellent proportions and considerable potential for conversion. Throughout the house, quality materials and traditional features create an elegant Provencal atmosphere, including travertine flooring and a traditional Provencal-style ceiling. A beautiful staircase leads to the first floor, where there is a shower room, entirely finished in travertine, two bedrooms and a dressing room. On the second and top floor, the attic already benefits from generous ceiling height and existing windows. With insulation and interior finishing, this space could accommodate two additional bedrooms of more than 20 m2 each, together with a bathroom area and dressing room. This represents potential additional space of approximately 90 m2, without altering the existing exterior envelope of the building. Adjoining the main residence is a games room of more than 50 m2, included within the existing living area. This versatile space offers considerable potential and could easily be connected to the kitchen to create a large open-plan living and dining area or an impressive entertaining space. A large fireplace creates a warm and welcoming atmosphere for evenings with family and friends, while large glazed doors provide excellent natural light. The Second Residence – 120 m2 The second home has its own independent entrance on the northern side, together with a carport and private garden. A dual-aspect property with a full southern exposure, it has been completely refurbished in a distinctly contemporary style while retaining the character of the original stonework in several rooms. The entrance opens into a beautiful open-plan kitchen leading through to the south-facing living area. A staircase leads upstairs to two bedrooms, including a suite with its own shower room, where the character of the original stonework is beautifully combined with contemporary finishes. From the kitchen, stairs lead down to a shower room illuminated by a window, together with a laundry room. Currently rented, this second residence offers the possibility of generating an immediate rental income, while also providing the option of incorporating it into the main house to create a large family home. The Gardens The outdoor spaces are a major asset of this exceptional 19th-century property. The property is entered through beautifully maintained landscaped gardens planted with mature trees, including palms. A large terrace with a fountain provides an inviting place to relax in the shade of a magnificent century-old horse chestnut tree, offering welcome shade and coolness during the summer months. The brand-new Bali stone swimming pool features a counter-current swimming system and integrated jacuzzi. A poolside shelter incorporates a shower, creating a practical and attractive pool area. The fully renovated summer kitchen makes the most of this exceptional outdoor setting. It is equipped with a semi-professional range cooker, pizza oven, barbecue and water supply, creating a genuine outdoor living and entertaining space designed for hosting family and friends. A 20 m2 garage is adjoining an 18 m2 workshop. The two spaces could be combined to create a larger parking area. The second residence also benefits from its own outdoor space, with a carport and additional parking spaces. The two outdoor areas are completely independent, with no overlooking between them. Additional Features Reversible air conditioning Automatic irrigation system Green water supply, with a dedicated meter for outdoor irrigation Alarm system and surveillance cameras today to find out more.
Source
Home-hunts
Publié le
22 septembre 2026
Vue pour la dernière fois
il y a 2 jours
Rapport en préparation
Les sources publiques arrivent en direct.
0/12
sources reçues
0%