
0 en ligne
Pièces
6 pièces
Chambres
3 chambres
Surface
425 m²
Terrasse
Oui
Cave
Oui
Piscine
Oui
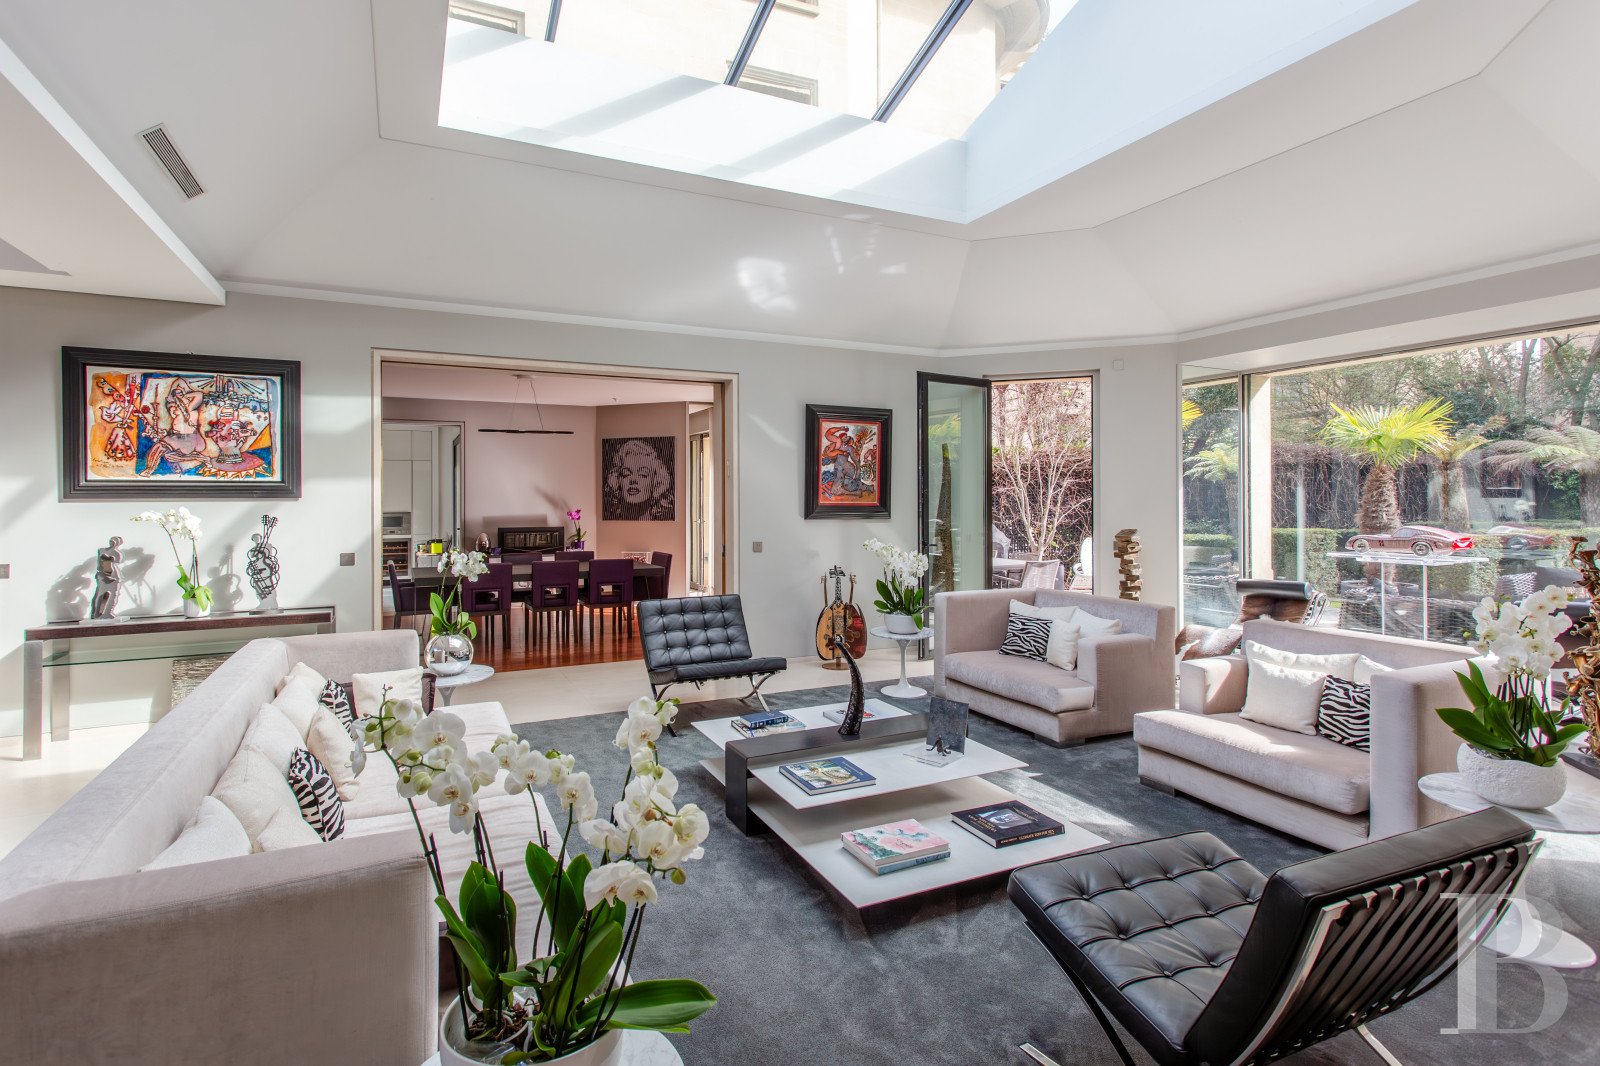
Located between the Bois de Boulogne and the Ranelagh gardens, close to the OECD headquarters in Paris, the building complex, with which the dwelling is associated, was erected in the Art Deco style in the 1930s. All the facades are listed as French historic monuments. The personal home of the architect Jean Walter has a floor area of almost 425 m² and an outdoor space of around 450 m². Several reception rooms bathed in light open onto patios and a garden. The night-time area comprises two bedrooms, an independent flat and a study. There is also a relaxation zone including an 11-metre swimming pool, a spa, a steam room and a gym. The architectural style is bold yet sober, and the choice of materials refined: dressed stone, travertine, mahogany and marble. Lastly, the property comes with three garages and a cellar, as well as a security system, home lighting automation and air conditioning. The Walter BuildingsIn 1929, the architect Jean Walter, attracted by the area's lush greenery, chose the site of the former Thiers enclosure, a plot of land of 1,3 ha situated between the Bois de Boulogne and the Ranelagh gardens, to build a property complex designed to accommodate the great fortunes of the time, mainly industrialists and celebrities. Three impressive dressed stone buildings of classical architecture, their floors linked by paired pilasters, were erected in a perfect arrangement. The top floor is framed by octagonal turrets and laid out in extensive terraces. The facades are curved, with a level of galleries with columns enhancing the entire structure. The openings have a hight of nearly 4 metres. The exterior of the complex has been listed as a French historic monument since 2006. The OutdoorsThe property is accessed directly from the street via a pedestrian gate with security cameras. The upper level features a green terrace surrounded with trees and bushes, while the lower level comprises a vast terrace that follows the shape of the house, as well as a landscaped garden planted with trees. From the street, the whole complex is completely hidden from sight. The HouseThe entrance features a striking rotunda with glass walls and doors adorned with Art Deco wrought ironwork. A horseshoe-shaped staircase with floating treads and glass balustrades leads up to the main sitting room, where three large projecting patio doors offer a view towards the exterior palm alley. The house is topped by a glass roof. Two patio doors open onto a terrace, and the floor is of travertine. The dining room, which can be partitioned off from the main sitting room by sliding doors, also opens onto the terrace. The floor is of hardwood with travertine edging. The fully equipped kitchen includes an eating space. It also enjoys access to the terrace, as does the small sitting room, which can be separated from the large one by sliding doors. The flooring is identical to that in the dining room. The reception area extends over some 110 m². Continuing through, there is a study furnished with bookcases and with access to the garden, as well as the master bedroom, which has two walk-in wardrobes and an en suite bathroom with marble double washbasins, freestanding bathtub, marble shower and lavatory. A second bedroom with en-suite shower room and lavatory follows. All these rooms have hardwood floors. There is also a small flat with its own entrance, comprising a sitting room, a small kitchen, a bedroom and a shower room with toilet, all arranged in a semi-open plan with hardwood or tiled floors. Finally, there is a relaxation area with an 11-metre-long indoor swimming pool with spa and counter-current unit, a steam room and a gym, where floors and walls are clad in wooden boards, large travertine flagstones or small mosaic tiles.
Source
Patrice-besse
Publié le
29 septembre 2026
Vue pour la dernière fois
il y a 1 heure
Rapport en préparation
Les sources publiques arrivent en direct.
0/12
sources reçues
0%