Bus
À moins de 500 m
Chargement des lignes…

Surface
732 m²
Jardin
Oui
Balcon
Oui
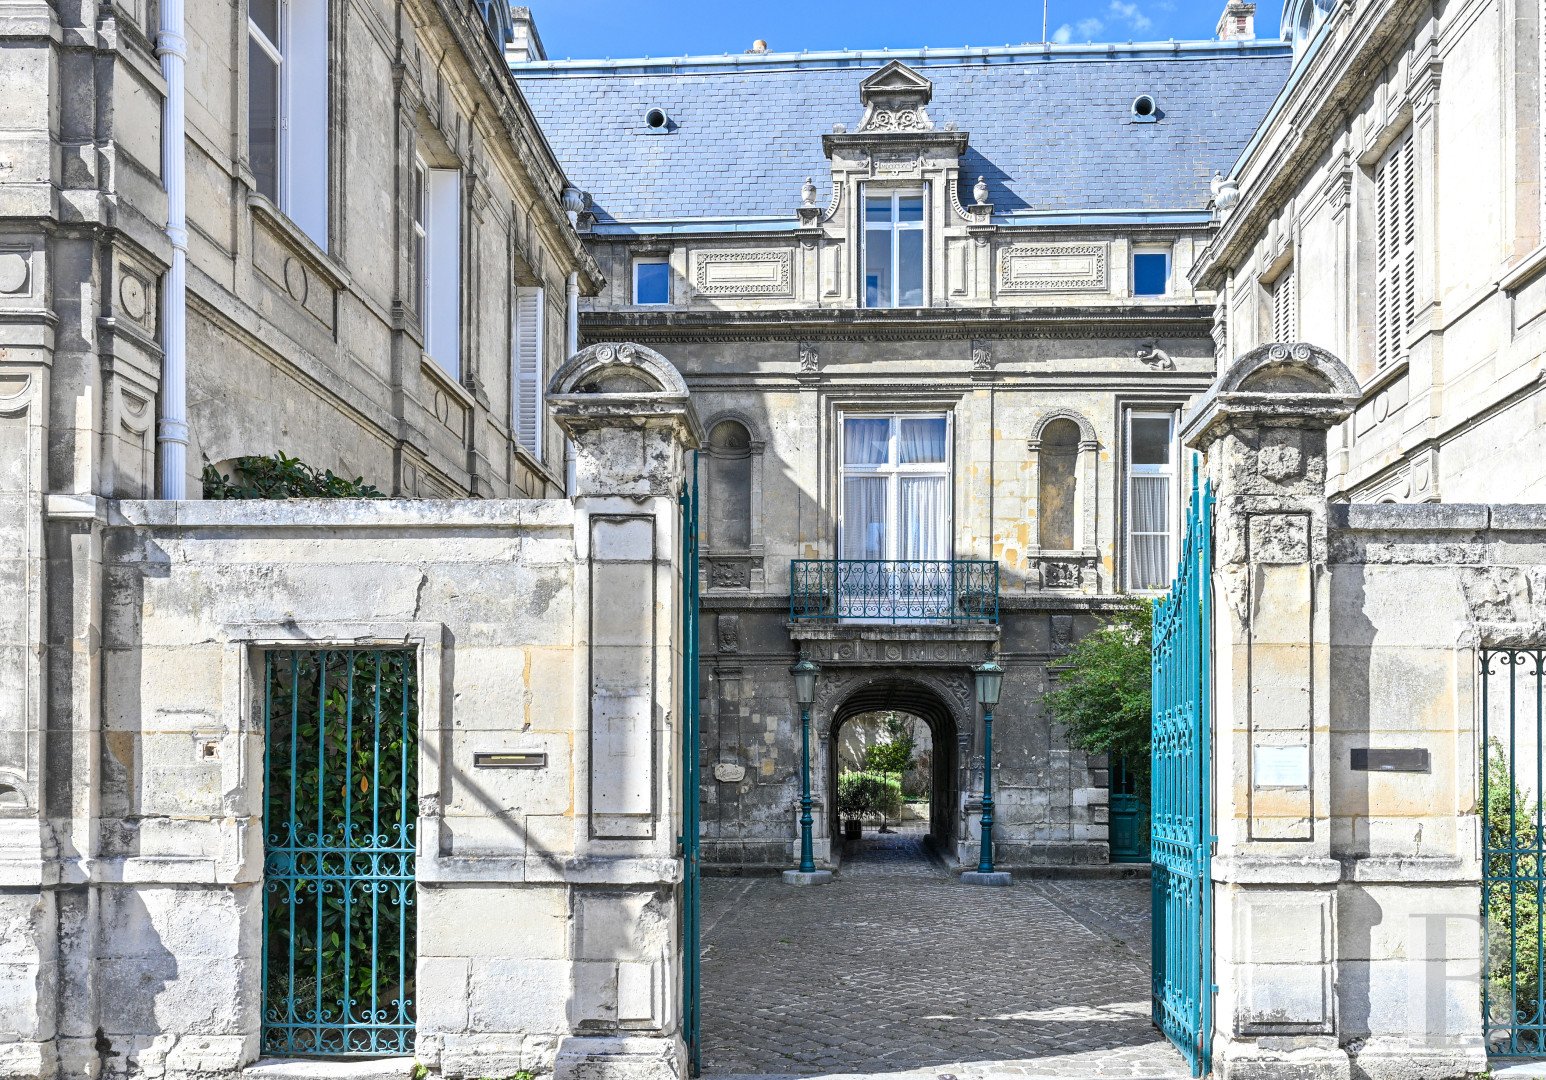
Built out of ashlar stone and surrounding an interior courtyard, this private mansion’s richly ornate exteriors combine Neo-Renaissance references with eclectic accents, such as fluted pilasters, rusticated stonework, shell niches, mascarons, garlands and carved animal figures and cherubs, which come together to create a sumptuous décor. As for its tall slate roofs, they are punctuated by pedimented dormers and graceful, curvilinear bull’s-eye windows, whereas its exterior, facing the courtyard, represents the edifice’s central element with its vaulted carriage entrance. Traversing the central structure, topped with an ornate wrought-iron balcony and flanked on either side by antique streetlamps, this archway is also highlighted by a sculptural repertory featuring reeds, winged figures and vegetal motifs. In addition, ancient doors, surrounded by eye-catching rusticated stone surrounds, complete this theatrical design, whereas, currently divided into a flat and offices, the building has preserved the vestiges of its former institutional vocation, which, at one time, was used as the headquarters for the Soissons Savings Bank. A marble plaque, crowned with an oculus and framed by sculpted décor, including two mascarons with lion heads, recalls this function, while, in the back, a verdant city garden, planted with several shade trees, provides this urban property with a private outdoor area. The Private Mansion The ground floor The front door, located on one side of the main courtyard, opens on to an entrance hall with a genuine ceremonial staircase, which features a winding set of stairs safeguarded by a wrought-iron bannister with curvilinear and scroll-shaped patterns. As for its stone and wooden steps, they blend in harmoniously with a décor made up of moulded wooden panels highlighted with gold trim, while a gilded metal and frosted glass light fixture is suspended overhead. Directly opposite, a vaulted ashlar stone room, boasting colourful cement floor tiles, is currently used as a gallery for displaying ceramic pieces, whereas a large adjacent room, opening on to the garden, is used as a workshop. Lastly, next to the staircase, several offices have preserved a layout that seems to date back to the 1980s. The first floor A flat, in the building’s central structure, features two living rooms, which have preserved their original décor, while, the sitting room’s moulded wood panelling has been combined with diamond-patterned wallpaper, a red marble fireplace, topped with a large, gilded mirror, as well as parquet flooring with a geometrical motif. Next door, a dining room boasts dark wood panelling, a marble fireplace and a large mirror, whereas stucco cornices, carved overdoors and original parquet floors can be found in both of these rooms. Extending on from here, a glazed gallery overlooks the interior courtyard, while its metal-framed, floor-to-ceiling glass walls and roof are safeguarded by a wrought-iron grill with scroll-shaped patterns. Featuring original cement floor tiles with geometrical and arabesque motifs, further on, three bedrooms are located near a kitchen and a study, whereas the rest of the floor has been divided into offices. The second floor A hallway provides access to a former meeting room, under the eaves, as well as several other offices, which precede a kitchen. The Garden Located behind the private mansion, the garden, enclosed by stone walls, is accessible via a vaulted passageway and structured by low stone walls and cobblestone paths. Planted with mature trees, evergreen shrubs and flowerbeds, the garden also provides glimpses of the Soissons Cathedral through its verdant foliage.
Source
Patrice-besse
Publication
Publiée le 07/10/2026 sur Patrice-besse
Vue pour la dernière fois
le 07/10/2026
Rapport en préparation
Consultation sécurisée des sources publiques.
Vie de quartier
À moins de 500 m
Chargement des lignes…
À moins de 500 m
Chargement des lignes…
À moins de 500 m
Chargement des lignes…
À moins de 1 km
Aucun lieu recensé dans ce périmètre.
À moins de 1 km
Aucun lieu recensé dans ce périmètre.
À moins de 1 km
Aucun lieu recensé dans ce périmètre.
À moins de 1 km
Aucun lieu recensé dans ce périmètre.
À moins de 1 km
Aucun lieu recensé dans ce périmètre.
À moins de 1 km
Aucun lieu recensé dans ce périmètre.
Aucun lieu recensé à moins de 1 km.