Bus
À moins de 500 m
Chargement des lignes…

Chambres
12 chambres
Salles de bain
11
Surface
730 m²
Piscine
Oui
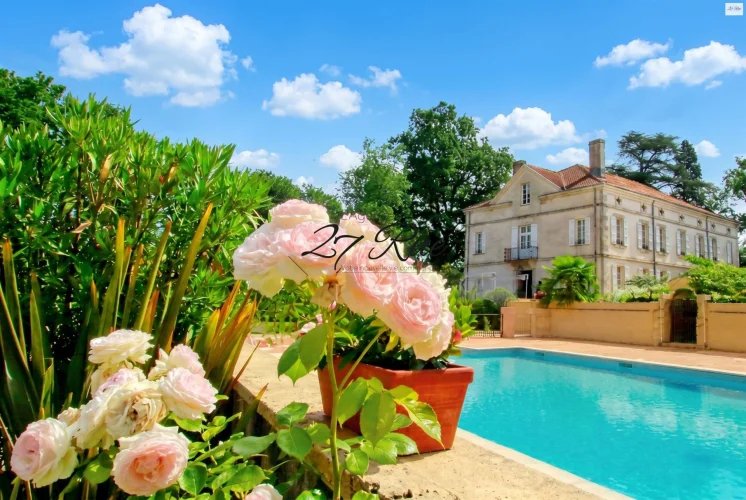
EXCEPTIONAL PROPERTY 45 MINUTES FROM TOULOUSE AND 30 MINUTES FROM MONTAUBAN: ITALIAN-INSPIRED CASTLE OF 730 M2 ON A 1.6 HA PARK IN THE MIDI-PYRÉNÉES REGION In a preserved environment of green, wooded hills marking the beginning of Bas-Quercy, in the heart of our beautiful Midi-Pyrénées region, lies this exceptional 19th-century estate. Located in the Tarn-et-Garonne department, just 30 minutes from Montauban and 10 minutes from amenities, this prestigious property offers a rare opportunity for buyers seeking a substantial project. Far from the austerity of traditional castles, this residence draws freely from neoclassical and Palladian architecture of Italian villas. Its perfect symmetry, elegant stone corner chains, and well-crafted masonry details encompass large transom openings, ensuring remarkable and constant brightness in all rooms. Spanning 730 m2 of living space at the heart of a closed, tree-lined park of 1.6 hectares, the estate perfectly accommodates three major life or investment projects: A prestigious family residence: Ideal for gathering several generations in absolute comfort and a secure setting. A high-end hotel and restaurant project: A perfect setup for a charming hotel, a wedding venue, or exclusive guesthouse activity, complemented by a dedicated professional kitchen on the garden level. A premium shared housing, coliving, or seminar project: The current volumes allow for the conception of up to 10 to 12 self-contained apartments by simply adding a kitchenette in the existing suites. The perfect compromise between superb common spaces and total independence. TECHNICAL SHEET: PRICE: 1,150,000 Euros Agency Fees Included (Fees borne by the seller). LOCATION: Tarn-et-Garonne (Midi-Pyrénées Region), 30 minutes from Montauban and 45 minutes from Toulouse. ENERGY PERFORMANCE: DPE rated D / GES rated B (Excellent performance for a 19th-century historical estate). CONNECTIVITY: Equipped with Fiber Optic (Essential for remote work, coliving, or connected events). SURFACE AND CONFIGURATION: 730 m2 of living space, comprising a total of 10 suites (including 8 complete suites with living room and 2 junior suites). ACCESSIBILITY: Ground floor fully compliant with PMR (Persons with Reduced Mobility) standards. PARK AND EXTERIORS: 1.6 hectares of enclosed tree-lined park, large swimming pool of 12 x 7.5 meters, arranged summer kitchen, closed garage, and carport. TECHNICAL FEATURES AND HEATING: Fully double-glazed, reversible air conditioning powered by a recent heat pump. Completely revised roof and compliant individual sanitation system. FINANCIAL DATA: Property tax of 3,400 Euros. Estimated annual energy expenses (based on 2021) between 5,024 Euros and 7,414 Euros. AN INTERIOR CONFIGURATION OF GREAT FLUIDITY: The building is in impeccable structural condition. Only personalization of the interior decoration is necessary to reveal the elegance of the place. GARDEN LEVEL: A true equipped professional kitchen, ideal for running a restaurant, organizing receptions, or shared meals. GROUND FLOOR (COMPLIANT WITH PMR...)
Source
Frenchcharacterhomes
Publication
Publiée le 20/10/2026 sur Frenchcharacterhomes
Vue pour la dernière fois
le 20/10/2026
Rapport en préparation
Consultation sécurisée des sources publiques.
Vie de quartier
À moins de 500 m
Chargement des lignes…
À moins de 500 m
Chargement des lignes…
À moins de 500 m
Chargement des lignes…
À moins de 1 km
Aucun lieu recensé dans ce périmètre.
À moins de 1 km
Aucun lieu recensé dans ce périmètre.
À moins de 1 km
Aucun lieu recensé dans ce périmètre.
À moins de 1 km
Aucun lieu recensé dans ce périmètre.
À moins de 1 km
Aucun lieu recensé dans ce périmètre.
À moins de 1 km
Aucun lieu recensé dans ce périmètre.
Aucun lieu recensé à moins de 1 km.