Bus
À moins de 500 m
Chargement des lignes…

Surface
274 m²
Parking
Oui
Jardin
Oui
Terrasse
Oui
Balcon
Oui
Cave
Oui
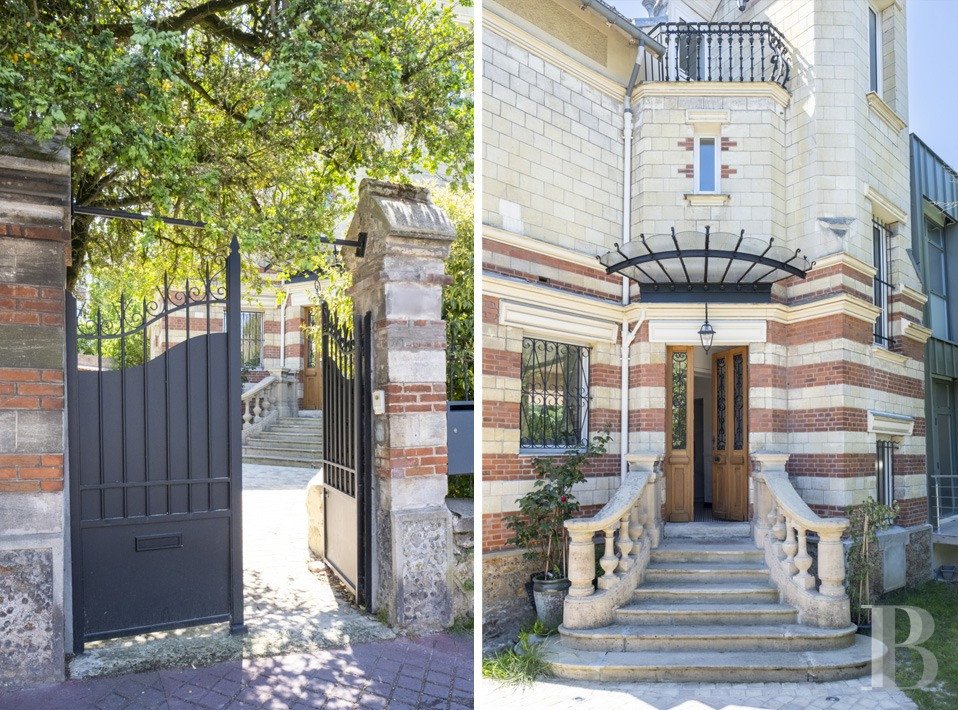
This elegant detached house stands out thanks to its stone and brick facade, whose base combines beige and red lines, plus a tower, which houses a stairwell. A discrete, more recently built extension, covered in green pre-weathered zinc stands next to the older part of the house. On the garden level, the residence boasts a vast, approximately 90-m² living space that is bathed in light, with a semi-open-plan kitchen, and opens onto a peaceful, south-facing garden sheltered from view. This level also includes a sober and bright entrance, with a lavatory discretely concealed at the end of a hallway lined with cupboards that forms a spacious cloakroom. Next to the lounge, from which it is separated by a glazed partition, an office, can also be accessed from outside. Thanks to underfloor heating, the walls are unencumbered by radiators. The first floor has four comfortably sized bedrooms. The master bedroom has a large wardrobe and an en suite bathroom with a bath, shower and lavatory. There is also a second bathroom on this floor as well as a separate lavatory. On the second floor, there are two other bedrooms, a shower room and a lavatory. The basement is made up of a cellar, a utility room / boiler room and a television room. The plot has enough space to park three vehicles. A recharging point for electric cars has been provided for. The house is also fitted with a heat pump and boasts an excellent energy efficiency rating of C. The houseThis detached property stands on a plot of nearly 636 m². The original house, which underwent a meticulous renovation in 2022 alongside the addition of an extension, and the extension itself blend seamlessly, combining spacious rooms, comfort and natural light, whilst offering a layout that is strikingly intuitive. The garden-level floor After climbing an elegant flight of stone steps, a solid oakwood door topped with an awning opens into the house. The entrance with many cupboards and a separate lavatory, leads into a vast living rooms with ample volumes. They include a lounge and a dining room which total approximately 70 m², as well as a modern and functional semi-open-plan kitchen with a central island unit and a dining area. These rooms are bathed in light thanks to the large, south-facing windows that overlook the garden. At the end of the lounge, there is a study, with an independent entrance from outside. This room could become a professional office, converted into a bedroom with an en suite shower room or combined with the lounge by removing the partition. The first floor The staircase next to the entrance door has been restored in solid oakwood, except for the first step, made of the original stone. It leads to a first level of bedrooms including a lavatory and separate bathroom. The master bedroom, boasting a comfortable volume and a spacious, adjacent wardrobe, has an en suite bathroom, with a bath, shower and lavatory. The second floor This level is made up of two bedrooms with sloping ceilings, above which the roof has been revised and insulated to the highest standards. The ridge cap is more than 3 metres high and there is a separate shower room and lavatory. French windows open onto a small balcony and allow light to stream into the landing as well as boasting pleasant views of the surroundings. The basement The entirely tiled basement, which is in a good condition, can be reached by both the interior and exterior of the house. It is made up of a utility room housing the heating system, a cellar and a television room. The foundations have been fully consolidated.The gardenThe house stands in the middle of the plot. As a result, the garden is made of several separate zones. At the front, a vast, unhindered space helps highlight the edifice’s remarkable façade. On the left-hand side, a second gate leads to a parking area which has the capacity for three vehicles. A connection has been provided for a future recharging point for electric cars. For the moment, the lawn is used for ball games. On the other side, to the south, there is an ornamental garden with, in front of the lounge, a patio on which a table can be installed for outside summer meals not far from the pleasant shade of a cherry tree. The dining room also opens onto the lawn, via a flight of steps.
Source
Patrice-besse
Publication
Publiée le 29/09/2026 sur Patrice-besse
Vue pour la dernière fois
le 05/10/2026
Rapport en préparation
Consultation sécurisée des sources publiques.
Vie de quartier
À moins de 500 m
Chargement des lignes…
À moins de 500 m
Chargement des lignes…
À moins de 500 m
Chargement des lignes…
À moins de 1 km
Aucun lieu recensé dans ce périmètre.
À moins de 1 km
Aucun lieu recensé dans ce périmètre.
À moins de 1 km
Aucun lieu recensé dans ce périmètre.
À moins de 1 km
Aucun lieu recensé dans ce périmètre.
À moins de 1 km
Aucun lieu recensé dans ce périmètre.
À moins de 1 km
Aucun lieu recensé dans ce périmètre.
Aucun lieu recensé à moins de 1 km.