Bus
À moins de 500 m
Chargement des lignes…

Pièces
7 pièces
Chambres
6 chambres
Salles de bain
2
Surface
175 m²
Ascenseur
Oui
Parking
Oui
Jardin
Oui
Terrasse
Oui
Consommation énergétique
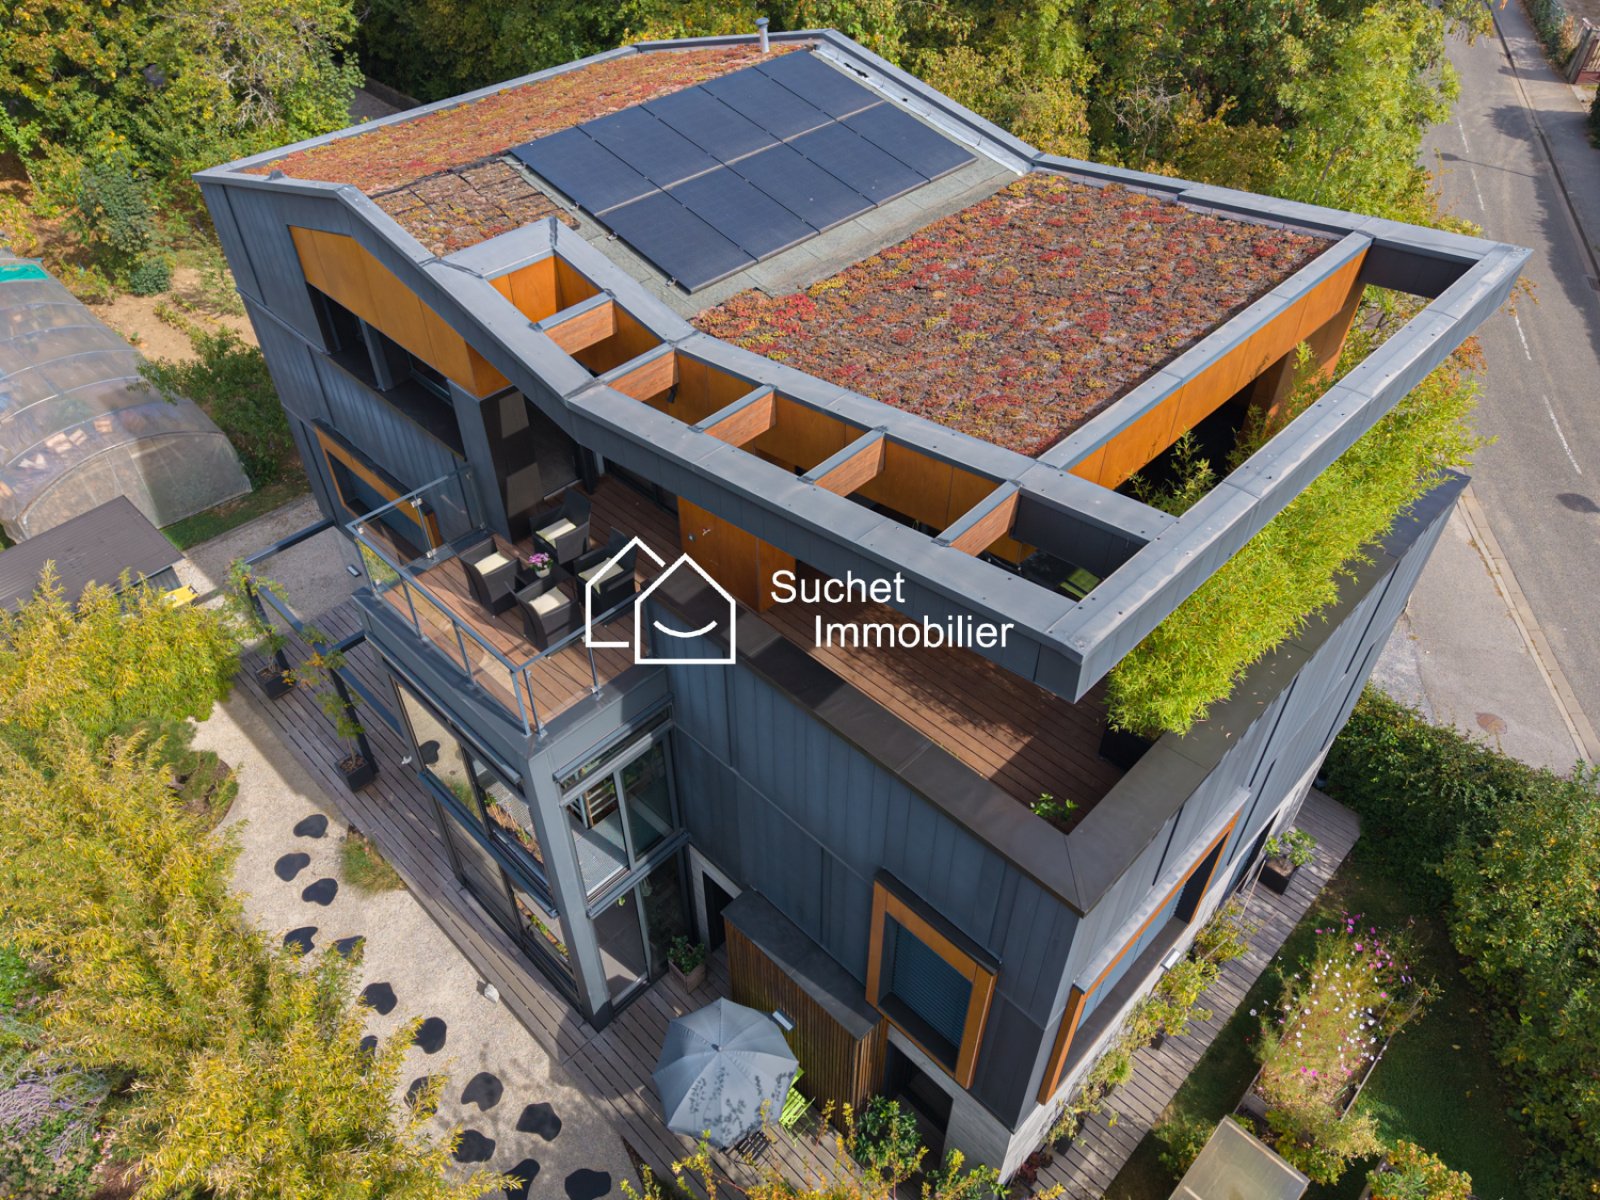
Annecy-le-Vieux, near Albigny Architect-designed bioclimatic house with elevator & rooftop Near the sought-after Albigny district, the lake and beaches, amenities and the Annecy city centre, discover this bioclimatic architect-designed house, built in 2019, offering a rare living environment where contemporary architecture and nature meet. Built in 2019 on a landscaped and fully vegetated plot of 500 m2, the house spans 175 m2 Carrez distributed over three levels, all served by an elevator. Its particularly original design highlights natural materials—wood, zinc, natural wool—and integrates greenery into the very heart of the architecture. A central element of the house, the bioclimatic greenhouse, extensively vegetated, constitutes a true extension of the living spaces. It contributes to thermal comfort in both summer and winter, promotes natural ventilation and provides a pleasant sensation of living in the heart of nature. On the top level, the particularly bright living space includes a fitted kitchen, a pantry, a WC and a living room widely open to the outdoors. It benefits from two terraces, including a remarkable rooftop terrace of approximately 40 m2, partially covered, with views of the mountains. The first floor hosts a large master suite with dressing room and bathroom, a greenhouse-living room as well as a modular space that can serve as a bedroom, office or second living room, benefiting from a covered terrace. On the ground floor, an independent and modular space offers several possibilities for use: an independent apartment intended notably for rental, or integration into the house to provide additional living spaces (bedrooms, living room or reception area). It also includes a bathroom and a WC. A garage and a technical space complete this level. Outside, the fully landscaped and vegetated garden constitutes a true greenery. Despite its urban setting, the property enjoys a calm and preserved environment with no overlooking neighbours. A vegetable garden completes the garden. The house benefits from high-quality technical features: 22 m2 of solar panels on the roof, heated floors and double glazing with reinforced insulation. Rated DPE C, it also has conduits allowing for easy installation of a heat pump to replace the condensing gas boiler, with the possibility of reaching a DPE A depending on studies conducted (study available). Perfectly maintained, it benefits from high-quality layouts, excellent accessibility thanks to its elevator and ongoing ten-year warranties. A highly accomplished and atypical architect-designed house, offering the sensation of living in the heart of nature while benefiting from a privileged location near the lake, Albigny and Annecy city centre.
Source
Luxury estate
Publication
Publiée le 02/10/2026 sur luxury estate
Vue pour la dernière fois
le 05/10/2026
Rapport en préparation
Consultation sécurisée des sources publiques.
Vie de quartier
À moins de 500 m
Chargement des lignes…
À moins de 500 m
Chargement des lignes…
À moins de 500 m
Chargement des lignes…
À moins de 1 km
Aucun lieu recensé dans ce périmètre.
À moins de 1 km
Aucun lieu recensé dans ce périmètre.
À moins de 1 km
Aucun lieu recensé dans ce périmètre.
À moins de 1 km
Aucun lieu recensé dans ce périmètre.
À moins de 1 km
Aucun lieu recensé dans ce périmètre.
À moins de 1 km
Aucun lieu recensé dans ce périmètre.
Aucun lieu recensé à moins de 1 km.