Bus
À moins de 500 m
Chargement des lignes…

Surface
470 m²
Jardin
Oui
Terrasse
Oui
Cave
Oui
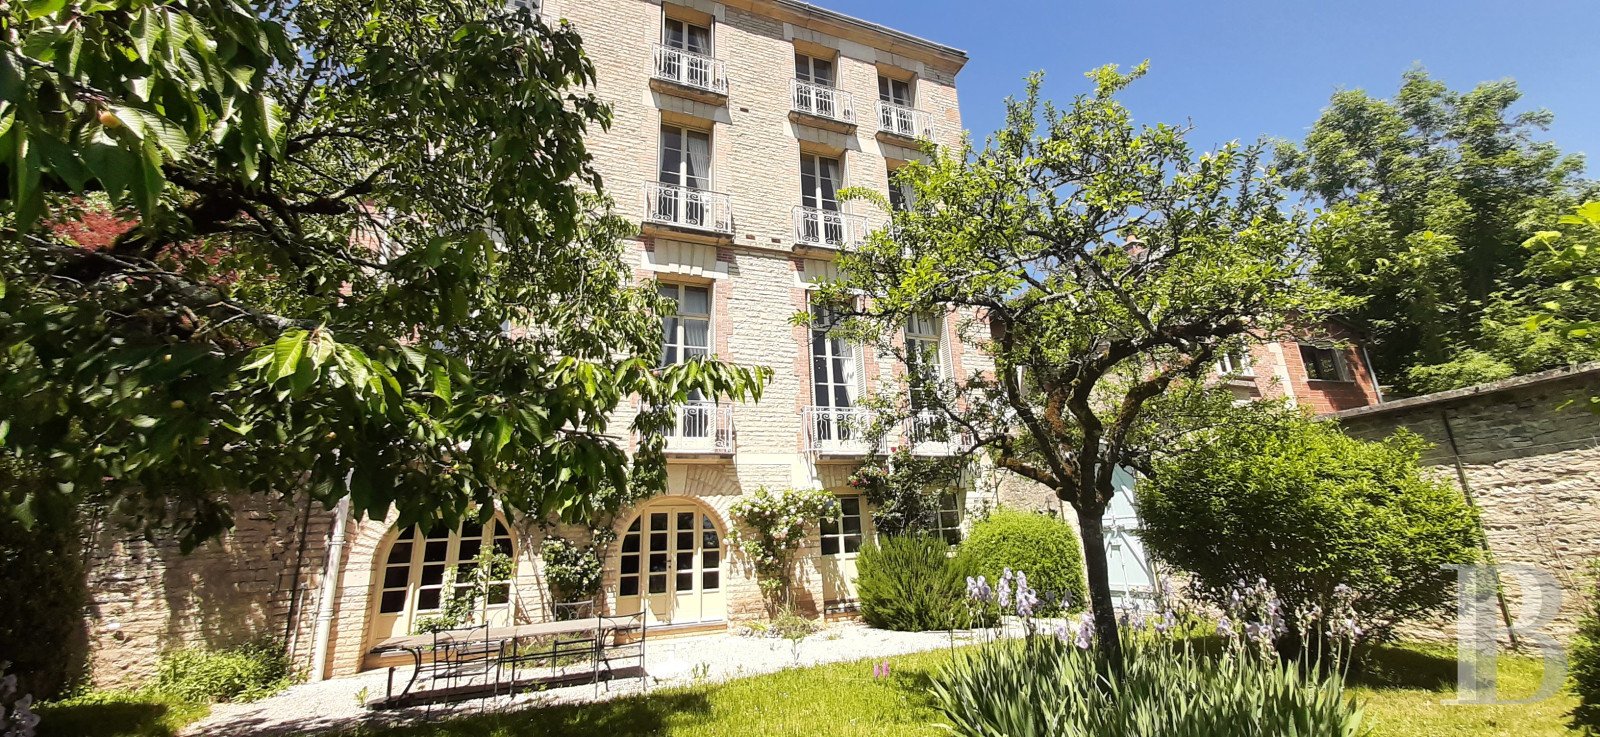
The house and garden lie up on a hill in the town, opposite Saint-Vorles Church, which looks down over the River Seine valley and the Douix spring. This neighbourhood is especially calm. It separates the town centre from Châtillon forest. The street Rue Saint-Vorles is steep, so gardens here are terraced, and the road offers a pleasant view of the town. With this incline, you cannot immediately see that the house actually has four levels and that its basement becomes a garden-level floor. The house’s elevations combine Burgundy stone with brickwork, giving the edifice an appearance that is half-French, half-English. On the street side, just beneath the zinc roof, there is a terrace on the second floor. Two towers flank the house’s main section. The first one is broad and rises up to the terrace, where it stops. The other one is more slender and stretches all the way up to the second floor. The property’s garages are separated from the house and mark the edge of the garden. From the property, you can admire an outstanding view of Saint-Vorles Church, as well as ruins of the town’s old fortifications and the tree-dotted parkland beside them. At night, lighting showcases these places, bringing out their splendour. The English-style house The ground floor From the street, you enter the house via a double door made of wrought iron with glazing, set in an archway. A spacious, round entrance hall with a tiled floor connects to an office in the left-hand tower, as well as a small kitchen. The hallway has a 4.27-metre ceiling height. It leads to a vast lobby with a marble fireplace beneath a trumeau panel. This lobby is like an antechamber, lying before a large lounge and a dining room. The lounge is bathed in natural light from three tall windows that face the garden. It has wooden panelling with multicoloured floral motifs. An imposing fireplace, a sumptuous chandelier with pendants and Versailles parquet combine with the lounge’s great comfort. You reach the dining room straight from the lounge or from the vast lobby. It has a long, varnished table where 14 guests can sit, beneath the grand chandelier. The garden-level floor The garden-level floor has a fitted kitchen with a tiled floor, a pantry, a laundry room, a cellar, a utility room, a summer dining room with wood strip flooring, a cinema room with the same flooring, a bar and a shower room with a lavatory. All the reception rooms down here have archways – either semicircular or segmental – and lead outside into the garden, which lies at the same level, via arches fitted with glazed doors. The ceiling height is 2.5 metres. The first floor An oak staircase with balusters leads up to the first and second floors. On the first floor, a landing connects to four bedrooms with wood strip floors and marble fireplaces and to three bathrooms with wood strip floors and lavatories. The second floor The second floor, the top level, is slightly smaller in size due to a terrace that takes up part of it and is largely bathed in sunlight. It has a stone and brick balustrade and offers a view of Saint-Vorles Church and ruins of the town’s old fortifications. Up on this floor, there are two bedrooms, including the master bedroom, as well as a bathroom with a lavatory and a shower room in the small tower. Wood strip flooring extends across all the rooms. The garage The garage stands at one end of the garden. It can be used to house two vehicles. The gardenThe walled garden is terraced and follows the slope on which it lies. It has three terraces, on which there are lawns, flowers and shrubs, as well as trees, which are mainly deciduous. Concrete paths lead around the garden, which extends southwards from the terrace that edges the house.
Source
Patrice-besse
Publication
Publiée le 29/09/2026 sur Patrice-besse
Vue pour la dernière fois
le 05/10/2026
Rapport en préparation
Consultation sécurisée des sources publiques.
Vie de quartier
À moins de 500 m
Chargement des lignes…
À moins de 500 m
Chargement des lignes…
À moins de 500 m
Chargement des lignes…
À moins de 1 km
Aucun lieu recensé dans ce périmètre.
À moins de 1 km
Aucun lieu recensé dans ce périmètre.
À moins de 1 km
Aucun lieu recensé dans ce périmètre.
À moins de 1 km
Aucun lieu recensé dans ce périmètre.
À moins de 1 km
Aucun lieu recensé dans ce périmètre.
À moins de 1 km
Aucun lieu recensé dans ce périmètre.
Aucun lieu recensé à moins de 1 km.