
Casanea logo
Casanea
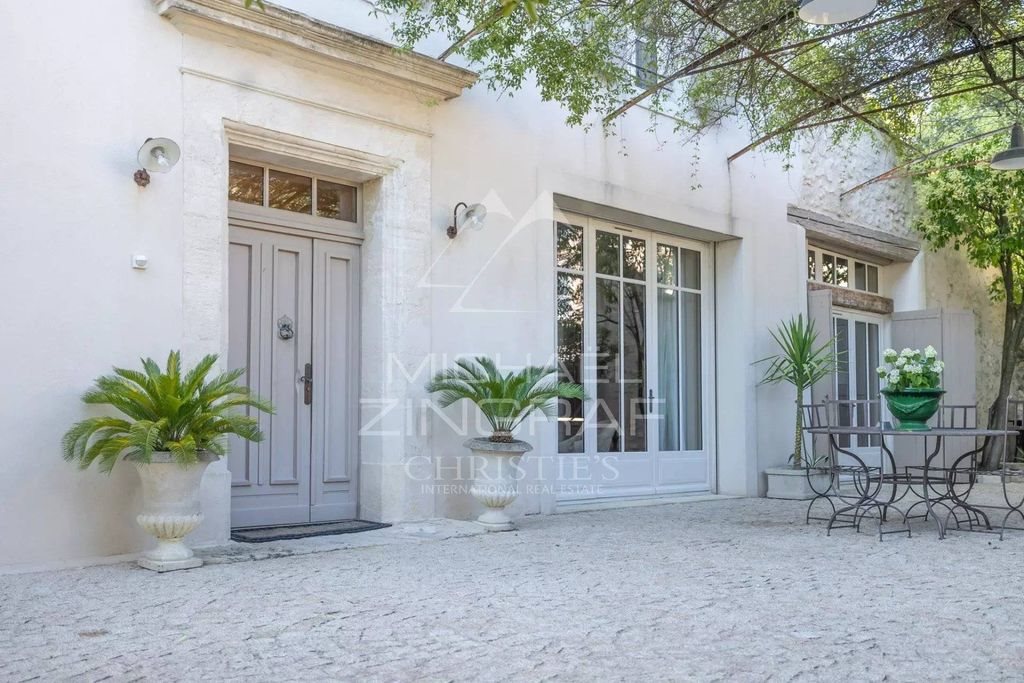
Photo 1
1/14

Maison à vendre, 310m², L'Isle-sur-la-Sorgue

MaisonL'Isle-sur-la-Sorgue 84800Publié le 5 juillet 2026
1 072 000 €
3458 €/m²

Caractéristiques

Chambres

4 chambres

Surface

310 m²

Parking

Oui

Terrasse

Oui

Balcon

Oui

Piscine

Oui

Description

Impressive and fully renovated mansion elegantly combining traditional charm with contemporary comfort just a few minutes from the centre of L'Isle-sur-la-Sorgue, in the heart of the charming village of Velleron. This desirable property comes with living space of 310 m2 over three floors and offering spacious, light-filled rooms. Ground floor: superb reception areas organised around an elegant entrance hall: a living room with a fireplace opening onto a shaded terrace, a spacious kitchen-diner, and a magnificent, light-filled conservatory - a true living space with pellet stove, housing a second kitchen, a dining area and a living room overlooking the terrace and its swimming pool. This level also includes a guest wc and a spacious area currently fitted out as an office with an open wine cellar, which could easily be converted into a fifth en-suite bedroom on the ground floor.First floor: two beautiful bedrooms, each with a large walk-in wardrobe, sharing a comfortable and elegant bathroom as well as a separate wc.Top floor: two further bedrooms, a shower room with a wc, and a spacious room currently used as a utility room, opening onto a 'Tropezienne' terrace offering superb views of the village, the Luberon and Mont Ventoux. Outside, the property sits in approximately 690 m2 and is centred around a superb terrace featuring a pond - a true invitation to relax - where several areas for socialising and unwinding allow you to fully enjoy the gentle Provencal way of life. A large garage and a carport for two vehicles complete the property. A rare property, having undergone a high-quality renovation that has preserved its authenticity, offering a privileged living environment on the outskirts of L'Isle-sur-la-Sorgue. Swimming PoolElectric GateOptical fibreOutdoor LightingCar PortInternetSliding WindowsDouble GlazingFireplaceAir ConditioningGarageExcellent conditionROOMSTerrace: 10 m2Laundry Room: 20 m2Shower Room WC: 6.79 m2Landing: 4.63 m2Walk-in Closet: 9.03 m2Bedroom: 17.6 m2Bathroom: 7.64 m2WC: 3.6 m2Corridor: 2.02 m2Walk-in Closet: 15.64 m2Bedroom: 18.53 m2Landing: 6 m2Other: 27 m2Garage: 26 m2Living Room Kitchen: 29.5 m2Veranda: 40 m2Living Room: 35.34 m2Kitchen Diner: 34.5 m2WC: 3.82 m2: 14.1 m2Bedroom: 18.32 m2Bedroom: 13.5 m2Terrace: 150 m2Land: 690 m2VIEWSUnobstructedORIENTATIONS.REFERENCE: 258487

Prix du bien
1 072 000 €

Informations

Source

Rightmove

Publié le

5 juillet 2026

Vue pour la dernière fois

il y a 11 heures

Localisation & cadre de vie

Rapport en préparation

Les sources publiques arrivent en direct.

0/12

sources reçues

Récupération des prix immobiliers…
Analyse de la sécurité et des risques…0/2
Lecture de la performance énergétique…
Analyse de la qualité de l’air et de l’eau…0/2
Calcul des indicateurs climatiques…
Chargement des données locales…0/4
Recherche des lieux à proximité…

0%