Bus
À moins de 500 m
Chargement des lignes…

Chambres
7 chambres
Surface
434 m²
Cave
Oui
Piscine
Oui
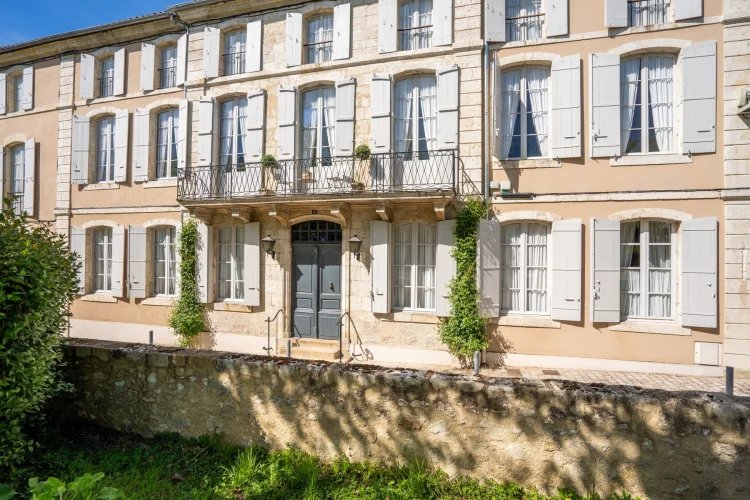
Rarely does a house like this come onto the market. Behind its pale local limestone façade, this elegant manor opens into generous rooms with high ceilings and light pouring in from both front and back. Period features have been carefully preserved, and the interiors are decorated with timeless, impeccable taste that honours the character of the house while offering every modern comfort. Step through the reception rooms and you discover the house's great surprise: a hidden walled garden, unexpectedly private in the centre of town, with a swimming pool and a graceful orangery that currently serves as a summer dining room. It's the perfect setting for long lunches and candlelit dinners. The two upper floors offer 6 spacious bedrooms, with 5 elegant bathrooms. The entire west wing is given to a magnificent suite with bedroom, dressing room, study and large bathroom. This is a peaceful, elegant retreat. It would make a wonderful family home or a house made for entertaining, and it offers an exceptional opportunity for a high-end B&B. Shops, restaurants, bars and markets are all within walking distance. Condom, the second largest town in the Gers, sits at the heart of Gascony's celebrated gastronomy: seasonal local produce, fine wines and, of course, Armagnac. An adjoining house, ideal as a caretaker's or guest cottage, may also be available by separate negotiation. Ground Floor Entrance hall | 16 m² with original stone floor and elegant staircase Dining room | 22.5 m² Kitchen | 31 m² fitted handmade kitchen with Rangemaster cooker WC Boiler Room Salon | 32 m² floor to ceiling wood panelling, marble fireplace Sitting room | 21.5 m² First Floor Landing | 7.5 m² Bedroom 1 | 31.5 En suite bathroom | 17 m² with bath, washbasin, shower, WC Library/Office | 32.5 m² Bedroom 2 | 17.5 m² En suite bathroom | 14 m² with bath, washbasin, shower, WC Dressing | 19.5 m² Second Floor Landing 8 m² Bedroom 3 (entresol) | 11 m² Bedroom 4 | 18.5 m² En suite bathroom | 11 m² with bath, washbasin, WC Bedroom 5 | 11.5 m² Bedroom 6 | 19 m² En suite bathroom | 11.5 m² with bath, washbasin, shower, WC Bedroom 7 | 27 m² En suite bathroom | 18 m² with bath, washbasin, WC Outbuildings Garage | 33.5 m² with attached wood store of 10 m² Orangery | 40 m² Additional Details 1146 m² of land with private walled garden Swimming pool | 8 x 3.5 m Basement throughout the entire house Gas central heating system Drainage | mains drainage Fixtures and fittings. Only those items mentioned in these particulars are included in the sale Agency fees to be paid by the vendor All measurements and distances are approximate The risks to which this property is exposed to can be found on
Source
Frenchcharacterhomes
Publication
Publiée le 20/10/2026 sur Frenchcharacterhomes
Vue pour la dernière fois
le 20/10/2026
Rapport en préparation
Consultation sécurisée des sources publiques.
Vie de quartier
À moins de 500 m
Chargement des lignes…
À moins de 500 m
Chargement des lignes…
À moins de 500 m
Chargement des lignes…
À moins de 1 km
Aucun lieu recensé dans ce périmètre.
À moins de 1 km
Aucun lieu recensé dans ce périmètre.
À moins de 1 km
Aucun lieu recensé dans ce périmètre.
À moins de 1 km
Aucun lieu recensé dans ce périmètre.
À moins de 1 km
Aucun lieu recensé dans ce périmètre.
À moins de 1 km
Aucun lieu recensé dans ce périmètre.
Aucun lieu recensé à moins de 1 km.