
0 en ligne
Chambres
3 chambres
Salles de bain
2
Surface
104 m²
Parking
Oui
Jardin
Oui
Terrasse
Oui
Cave
Oui
Piscine
Oui
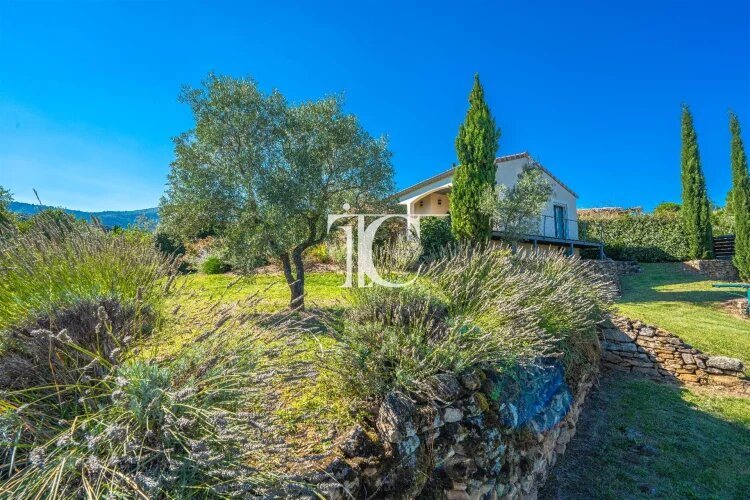
Located in one of the most sought-after neighborhoods of Les Vans, this 2011 house combines an ideal location with a peaceful setting, just a few minutes' walk from shops, while offering optimal exposure and unobstructed views. Spanning approximately 104 m², it impresses with its generous proportions and fluid layout. The 52 m² living area combines a lounge, dining room, and open-plan kitchen, creating a bright and inviting atmosphere. The modern, fully equipped kitchen offers ample storage and integrates seamlessly into the overall design. The sleeping area comprises three bedrooms, including a master suite with an en-suite shower room and dressing room, as well as a second shower room with Wc, combining comfort and practicality. Every space has been designed in a contemporary and functional style. The house also features a garage, a pantry, and a carport, providing additional storage space. Heating combines reversible air conditioning, a wood-burning stove, and electric underfloor heating, ensuring a warm and comfortable ambiance year-round. Outside, the 4 x 2 m above-ground pool, surrounded by wooden decking, creates an easy-to-maintain relaxation area, perfect for enjoying sunny days and summer evenings. Connected to mains drainage and equipped with electric roller shutters, this house offers exceptional comfort in a quiet and pleasant neighborhood. It also benefits from photovoltaic solar panels, providing a sustainable energy advantage. A rare find in this area, not to be missed. Information on the risks to which this property is exposed is available on the Georisques website:
Source
French-Property
Publié le
5 août 2026
Vue pour la dernière fois
le 21/08/2026
Rapport en préparation
Les sources publiques arrivent en direct.
0/12
sources reçues
0%