Bus
À moins de 500 m
Chargement des lignes…

Surface
565 m²
Ascenseur
Oui
Jardin
Oui
Terrasse
Oui
Cave
Oui
Piscine
Oui
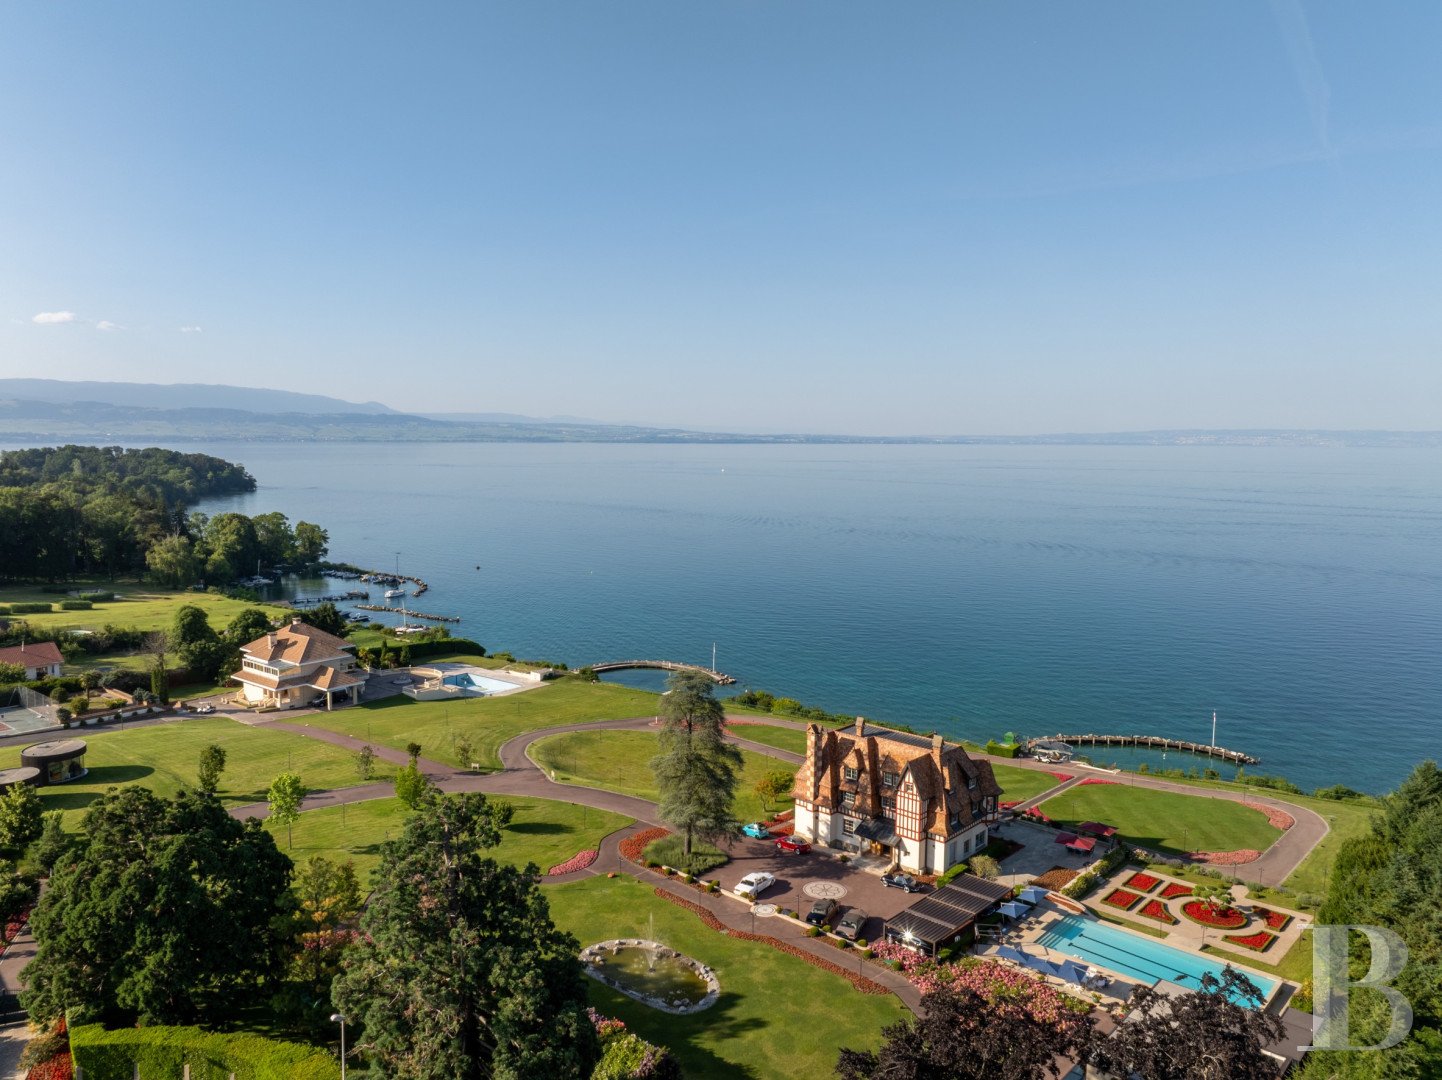
Built in the early 20th century on a promontory that guarantees absolute privacy to a property protected under the Loi Littoral, the Anglo-Norman manor house reveals itself by land, by water, and from the air. Burgundy-red half-timbering interlaces with pale rendering, punctuated by offsets typical of seaside resorts. A beaver-tail tile roof, finished with ridge finials, crowns the main house. To the north-east, a corner turret carries an oriel window that adds a vertical accent. Numerous hipped dormers mark the attic level and accentuate the asymmetrical outline this style favours. An imposing two-tone stack, in brick and render, is capped with a chimney cowl. A villa, a guest house, a caretaker's house, and a staff house complete the estate's built range. All stand in grounds that include a rose garden, grassed areas scattered with flower beds, an infinity pool, and a formal French garden. The manor houseThe current occupant has renovated the furnishings, but the original features remain in place: marble floors, parquet, the facade, and the corner turret, all preserved with their original building materials. The sale includes the furniture. Two lifts serve the interior.The ground floorUnder the porch, two stained-glass windows, one on each side of a carved timber door, filter the daylight. The entrance hall is lined in white marble, set with marquetry of rare blue marble imported from Israel. The hall draws the eye towards the lake-facing drawing room, adorned with two white columns. The ceiling mouldings run throughout the level, tracing the progression from room to room. To the right, a 20 m² dining room faces the lake. To the left, a drawing room of around 90 m² takes in a panoramic view over Lake Geneva, from Lausanne to the Dent d'Oche. Beyond, en enfilade, stands a second, more intimate drawing room with a fireplace.The first floorOn this level, the lift opens onto a 40 m² sleeping area facing the lake, with a large glazed opening admitting generous natural light and comprising a sitting room, a bedroom, and a bathroom. On either side lie two further sleeping areas. The first brings together a study set inside the turret, a bedroom, a storage area, and a shower room with gold taps and a whirlpool bath. The second comprises a bedroom, a storage area with a central jewellery island, and a private shower room. Each area has its own separate lavatory.The second floorThree sleeping areas occupy this level. The first faces the lake and brings together a sitting room, a bedroom, a marble shower room, and a lavatory. The second, also with lake views, comprises a bedroom and a marble shower room fitted with solid timber furniture. The third combines a bedroom, a storage area, and a shower room with lavatory. Its materials match those of the bath and shower rooms in the second area. Throughout, the rooms have kept their original parquet, inlaid with marquetry.The basementThe basement holds a spa area with a bathroom, a hairdressing area, and a massage room. A lift connects the main dining room to a fitted professional kitchen equipped with a Rational oven. A utility room, a laundry, and the boiler room and mechanical room also occupy this level.The guest houseKnown as the pool house, it features sliding glass panels opening to views over the grounds, the manor house, and the lake. The roof is a motorised pergola, opening above a multi-purpose area that can be turned into a sitting room, a restaurant, or a bar. A lift and a stone staircase lead down to the basement. Light wells around the building admit natural light to the lower levels. The sitting room, furnished with a large sectional sofa, connects with two bedrooms. Each has insulating shutters, a wide-screen television built into a timber bookcase, a storage area, a shower room, and a private lavatory. A Crestron home automation system regulates the building.The villa "Les Huches"Built in the 1980s, Villa Les Huches faces Lake Geneva on a plot of more than 9,800 m², with a floor area of around 600 m². Offered for sale either as part of the lot or separately, it includes a tennis court and a garage with room for up to ten vehicles. Its interior has been demolished, but the load-bearing walls remain. The stone-balustraded terrace is adorned with a fountain carved with horses. It connects to the pool below via a double staircase with twin flights. At lake level are a boathouse and a private marina. Another house, known as the guest house, is currently under construction.The caretaker's house and the staff houseTwo 250 m² outbuildings complete the estate: the caretaker's house, and the staff house, which also includes the technical services.The groundsA green wrought-iron gate bearing the manor's name, Bellevue, in gilt lettering opens onto a drive. The caretaker's house borders that drive on the left. Further along, on the right, a rose garden and its fountain come into view, set on axis with the manor's entrance. Hedges enclose the grounds, which are fitted with a sound system throughout and lit by lamp posts. Red flowering beds define the different areas. Below the infinity pool, a formal French garden is centred on an olive tree. From the grounds, the view takes in the bell tower of Excenevex, silhouetted on the horizon. Facing the manor house, a flight of steps descends to a terrace.The marinaThe estate's marina can take several boats. From the grounds, a funicular and a timber staircase bordered by plantings descend to the harbour. The first terrace holds a large outdoor sitting area open to the water below lies a dining area with a bar.A bit of historyThe land once belonged to the Dauvet family, who headed the last gold-beating business in France. Colonel Cottin bought it in the early 20th century to build the manor house. His name survives today in the adjoining public park, created in his honour by the town council on former parcels of the property. The estate remained in the Cottin family's ownership until the 2000s. It was subsequently acquired by the ruling family of the United Arab Emirates. In 2018, it passed to its present Kuwaiti occupant.
Source
Patrice-besse
Publication
Publiée le 06/10/2026 sur Patrice-besse
Vue pour la dernière fois
le 17/10/2026
Rapport en préparation
Consultation sécurisée des sources publiques.
Vie de quartier
À moins de 500 m
Chargement des lignes…
À moins de 500 m
Chargement des lignes…
À moins de 500 m
Chargement des lignes…
À moins de 1 km
Aucun lieu recensé dans ce périmètre.
À moins de 1 km
Aucun lieu recensé dans ce périmètre.
À moins de 1 km
Aucun lieu recensé dans ce périmètre.
À moins de 1 km
Aucun lieu recensé dans ce périmètre.
À moins de 1 km
Aucun lieu recensé dans ce périmètre.
À moins de 1 km
Aucun lieu recensé dans ce périmètre.
Aucun lieu recensé à moins de 1 km.