
0 en ligne
Chambres
6 chambres
Salles de bain
5
Surface
550 m²
Parking
Oui
Terrasse
Oui
Cave
Oui
Piscine
Oui
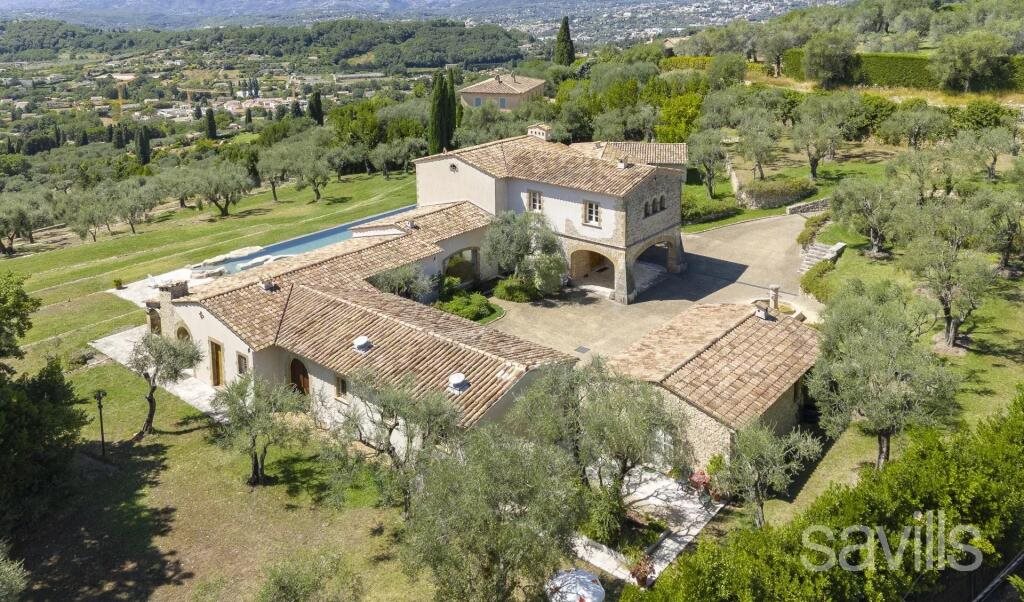
Ref. CAN170025 - This luxury South facing stone property, boasting panoramic views from the Bay of Nice to Mandelieu, is set in fully closed landscaped grounds of over 1ha including 150 mature olive trees. The main villa, designed by Richard Sansoe, of approximately 550 sq m of living area features a spacious living room with a cut stone fireplace and 3m ceilings, custom built oak library with a further cut stone fireplace, a dining room with views of the sea, the village and the mountains, a fully furnished eat in kitchen with a pantry and a separate laundry room. A large covered terrace with BBQ, a separate toilet and shower room. On the ground level there are 3 large bedrooms all with en suite bathrooms. On the upper level accommodation includes a principle bedroom with 2 en suite dressing rooms and two separate bathrooms, Hammam and Jacuzzi plus a second bedroom and a private study. A large finished basement perfect for a media or billiards room with a large air conditioned wine cellar and cigar cave. Three secure garages, two separate storage areas and separate parking for two cars for the guardians with a separate entrance. Guardian cottage of approximately 60sq m with a living room, open plan kitchen, bedroom and full bathroom and toilet. Jean Mus designed gardens and plantations. Underground automatic sprinkler system. Exterior under tree lighting. Heated 24m tile infinity swimming pool with Spa and automatic Ph and Chlorine systems. Multi-level stone terraces leading to pool / spa with a cascade and artificial rock beach designed by Eric Danton Technical specification : House completed in 2004 with a Certificate of Conformity. Fully air conditioned, Hager electrics, Meljac switched. Weismann Heating and Hot Water Systems. Seimatic kitchen and pantry and laundry room. The finest of finishes throughout. Entire ground floor with terra cotta tiles with under floor heating. Electric roller shutters with both individual and remote controls.. Bose Sound System through the house and terraces. ADSL (5 line) digital telephone and fax system, fully wired (Cat 5) for high speed computer systems and three Wi-Fi zones. Interior and exterior (perimeter) alarm systems. Entire property is fully walled and enclosed. Electronic gates. DPE D (126) GES D (34) Estimated annual energy charges for standard use (2023) : Between €4,380 - 5,926. Agency fees at the charge of the vendor. Fee table available online at and on request. Information on the risks to which this property is exposed is available on the Georisques website. Please note, the map does not show the exact location of the property and all measurements are approximate, this data is provided for guidance purposes only.
Source
Rightmove
Publié le
1 août 2026
Vue pour la dernière fois
il y a 3 heures
Rapport en préparation
Les sources publiques arrivent en direct.
0/12
sources reçues
0%