
0 en ligne
Surface
160 m²
Jardin
Oui
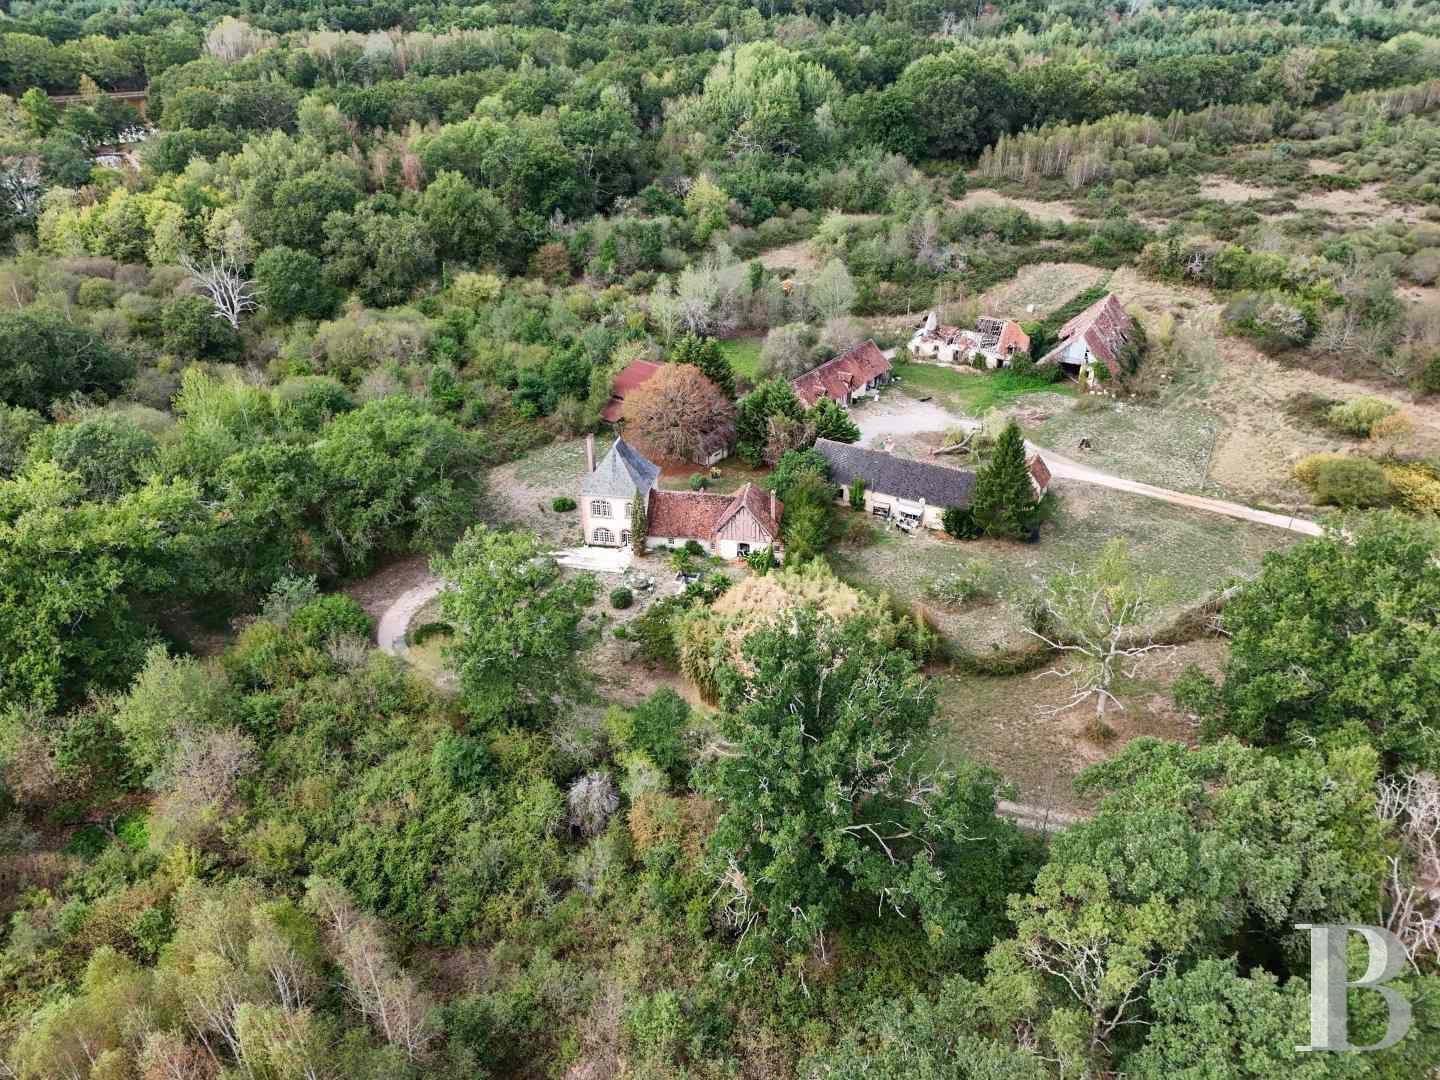
Two adjoining estates were combined to form the property, a contiguous holding of more than 180 ha with two groups of buildings. The main house and substantial outbuildings are grouped around a former farmstead. The outbuildings include a caretaker's house, a hunting room with a kitchen, several barns, and various agricultural buildings. Every building needs renovation, including a dwelling of around 120 m² deeper in the forest that has traditionally served as a hunting lodge. The main house has around 170 m² of living area and draws on several features of traditional Sologne architecture: a slate-roofed tower in rendered masonry, a brick and timber-framed range under a flat-tile roof, and an intermediate section linking the two. Its irregularly placed arched and basket-handle openings are fitted with small-paned windows. The ground floor has a sitting room, a bedroom, a study, and a kitchen open onto a second sitting room with a fireplace, and the upper level has two bedrooms, a mezzanine, and an attic. The main houseExposed beams and joists, period terracotta tiles, parquet floors, and carved fireplaces give the house an authentic, rustic character throughout. Its living area of around 170 m² retains a warm atmosphere and family-scaled proportions. The ground floor comprises a sitting room, a bedroom, a study, and a kitchen that opens onto a second sitting room with a fireplace. Two bedrooms, a mezzanine that could become a games room, and an attic complete the upper level.The outbuildingsA caretaker's house, a hunting room with a kitchen, several barns, and various agricultural buildings are grouped around a former L-shaped farmstead. Together they form a second complex of considerable scale. All need restoration, and some may require complete renovation. Once restored, they could provide several further dwellings, a guest house, or reception areas. The outbuildings amount to more than a simple agricultural complex: they are the makings of a small private hamlet that could gradually come back to life around the main house.The forest lodgeA former dwelling of around 120 m² stands within the wooded area, away from the main house. It is built in the rural Sologne manner, of stone and timber framing under a tile roof. A spacious living room has a bar and a large open-hearth brick fireplace. The house can accommodate some twenty people and was used as a hunting lodge. It now requires restoration. Its position in the middle of the estate's land would allow it to keep its traditional use or to become an independent home, a second country house in its own right, more informal in spirit.The landTracks thread through the estate's 183 ha or so of woodland, meadows, fallow land, and clearings. Part of the forest is subject to a management plan. Wild boar and deer come regularly to drink at the watering holes and small ponds scattered across the open ground, whose wide views are ideal for hunting. Crops and cover for game or new clearings could easily be laid out, and leasing an adjoining 70 ha, including a lake of nearly 6 ha, would extend the hunting ground and bring the total area to over 250 ha.
Source
Patrice-besse
Publié le
29 septembre 2026
Vue pour la dernière fois
il y a 4 heures
Rapport en préparation
Les sources publiques arrivent en direct.
0/12
sources reçues
0%